Conservatories
Lean-to conservatories
Simple lines, a single sloping roof and a footprint that fits where others cannot. Understated, affordable and very useful.
Garden rooms
The simplest form is often the best
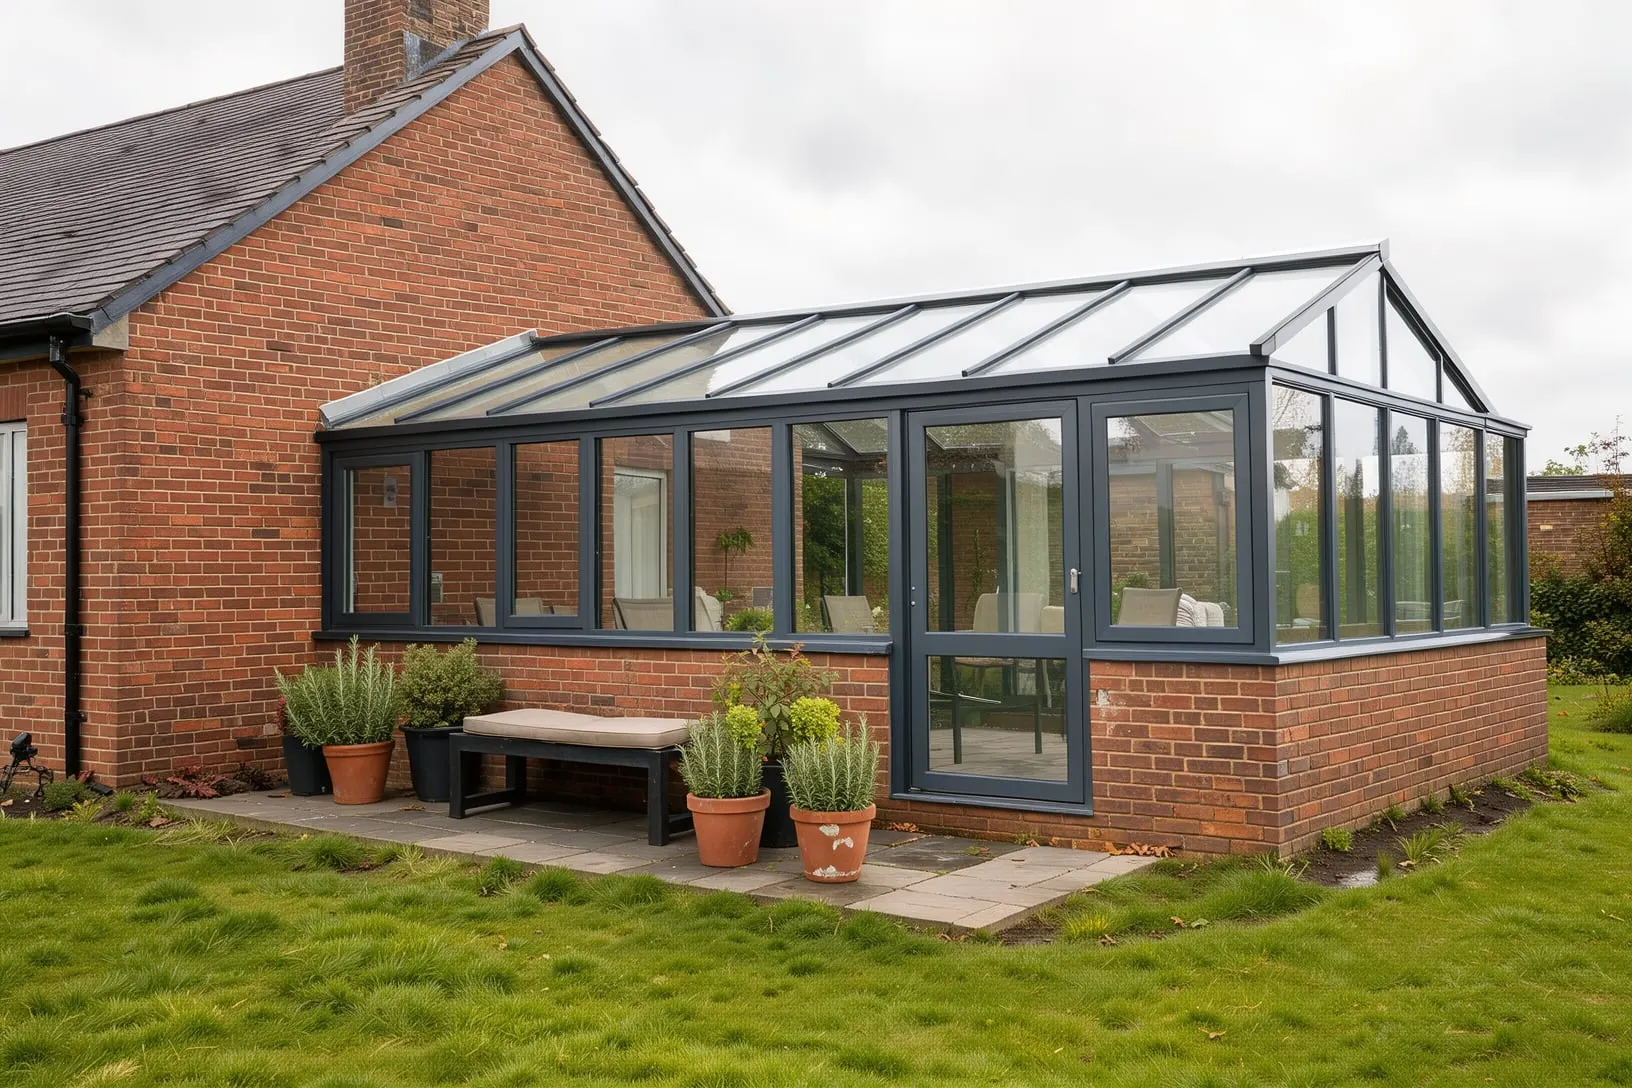
A lean-to, sometimes called a sun room or Mediterranean conservatory, has a rectangular plan and a roof that slopes one way, away from the house. With no hips or ridges it is the most economical conservatory to build and the easiest to fit under low eaves.
Its plain lines suit contemporary houses particularly well. In anthracite grey or black, with full-height glass and bifold doors, a lean-to looks sharp and modern rather than traditional.
Fits where others will not
A low roof pitch tucks under bungalow eaves and first-floor windows.
Long and narrow, or deep
Runs along the back of the house or wraps a corner.
Excellent value
The simplest roof means the lowest cost per square metre.
Clean and modern
Straight lines that suit dark frames and large panes.
More versatile than it looks
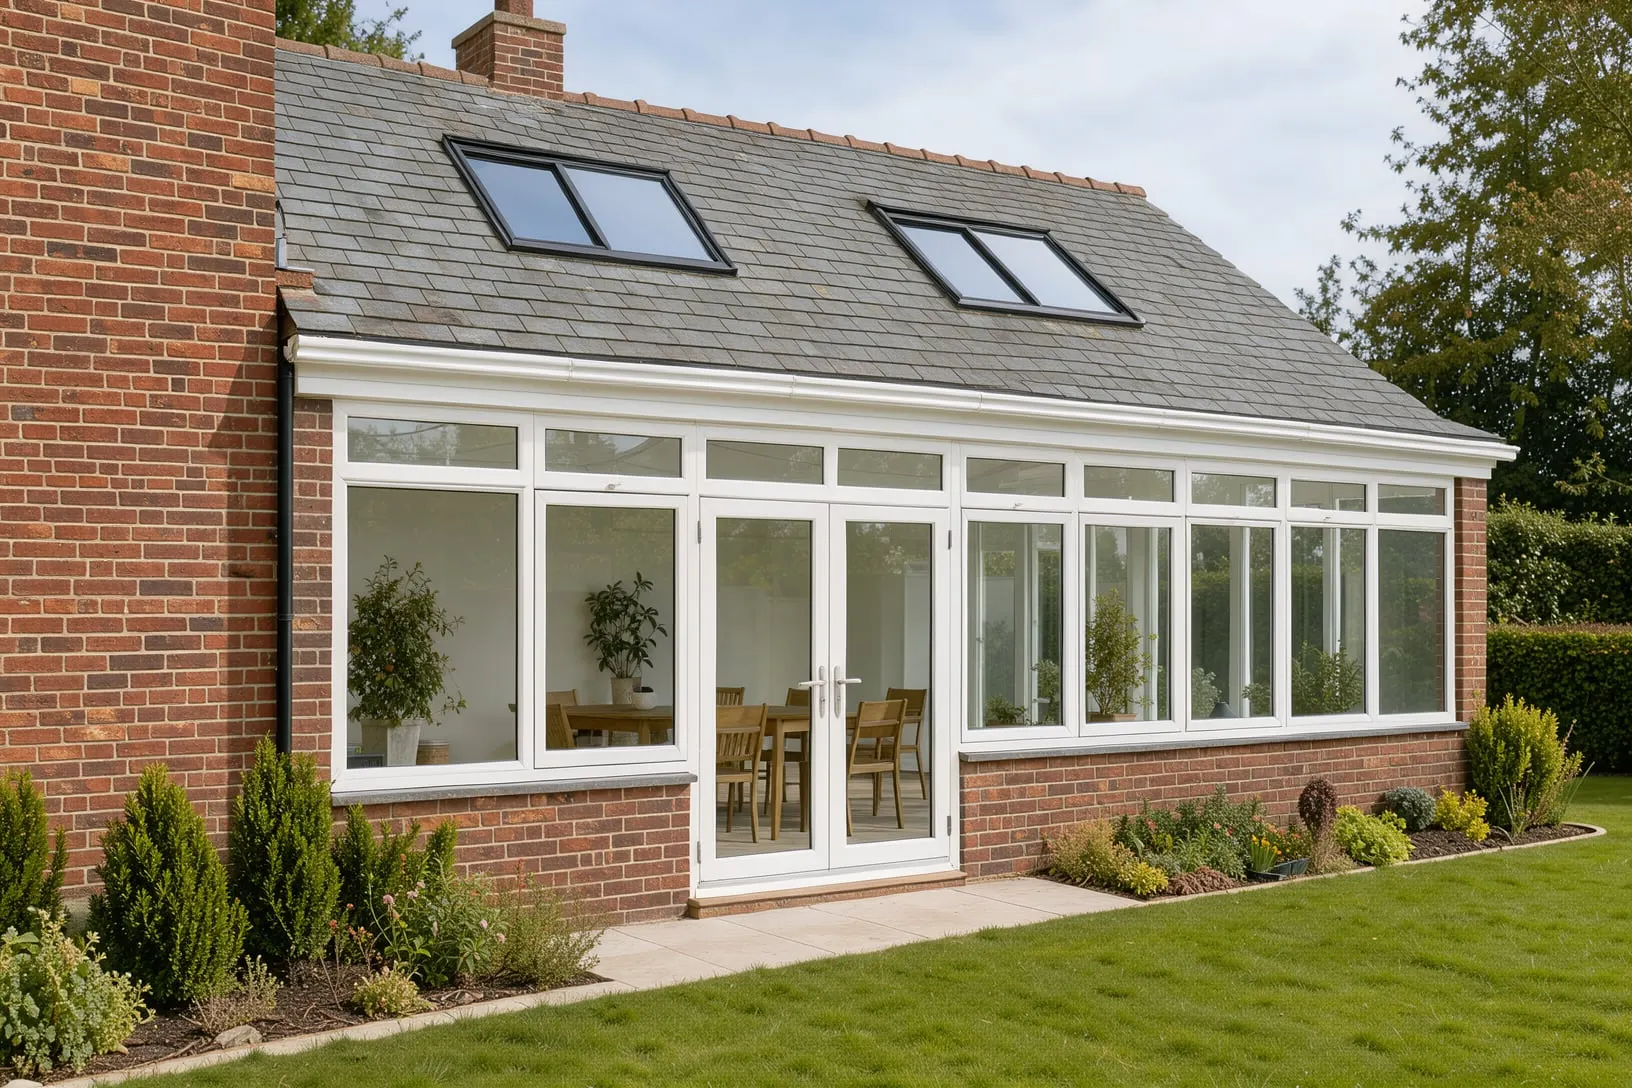
A lean-to can run the full width of a house to make a garden room and utility in one, fill the gap beside a kitchen extension, or become a porch at the side door. The roof pitch can be varied to suit: shallow for a bungalow, steeper where there is height to spare.
Because the roof is a single plane, it is also the simplest to upgrade with a solid insulated roof and roof windows, giving you a room that performs like an extension.
- Variable roof pitch
- Ideal for bungalows and terraced houses
- uPVC or aluminium frames
- Glass, polycarbonate or solid roof
Colours
Eight colours, inside and out
Choose one colour throughout, or a colour for the street and white for indoors. Woodgrain finishes have a lightly textured surface.
Brilliant White
Cream
Chartwell Green
Agate Grey
Anthracite Grey
Black Brown
Golden Oak
Rosewood
Specification
The details, in full
Typical specification. We confirm the exact details for your order on the quotation.
| Frames | Eurocell Eurologik 70mm uPVC, A-rated; aluminium available |
|---|---|
| Roof | Single pitch, variable angle |
| Roof options | Solar-control glass, 25mm or 35mm polycarbonate, or solid tiled |
| Base | Brick dwarf wall or full-height glazing |
| Doors | French, sliding patio or bifold |
| Colours | Eight frame finishes, single or dual colour |
| Guarantee | 10 years on frames, 5 years on sealed units, 2 years on hardware |
Questions
Good things to ask
Straight answers to the questions we hear most about this product.
Is a lean-to conservatory the cheapest type?
Generally, yes. The roof is the most expensive part of any conservatory and a single pitch is the simplest roof to make and fit. The final cost depends on size, base, glazing and doors.
How shallow can the roof be?
Glass roofs need a fall of around 15 degrees to shed water and stay clean, although low-pitch systems can go shallower. Polycarbonate and some solid roofs can be laid at lower pitches. We will confirm what your wall height allows at survey.
Can a lean-to go on the side of a house?
Yes, provided there is room and it meets the planning rules for side extensions. A lean-to along a side wall makes a useful utility room, boot room or covered link to the garden.
You may also like
Worth a look
Get a price for lean-to conservatories
Tell us what you have in mind and we will come back with a clear, itemised quote. No pressure and no sales visit you did not ask for.