Conservatories
Orangeries
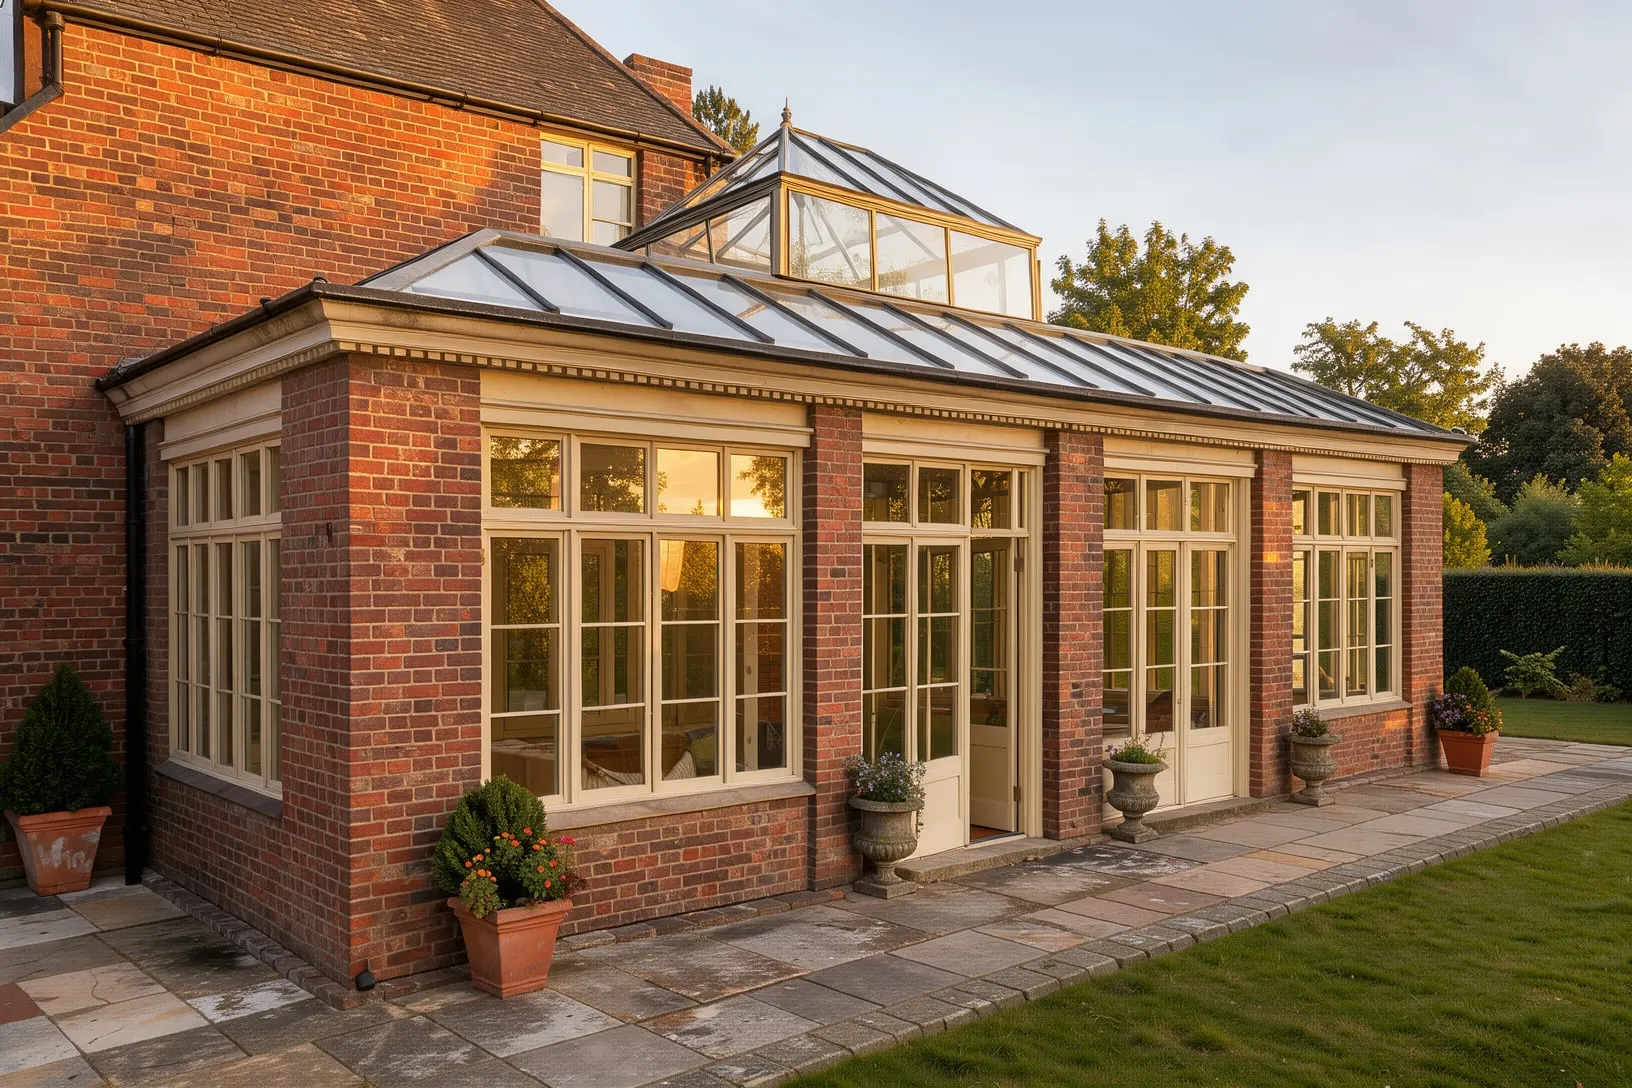
Part extension, part conservatory. Brick piers, a plastered ceiling and a glazed lantern overhead: a room with substance and light.
Garden rooms
A room, not an add-on
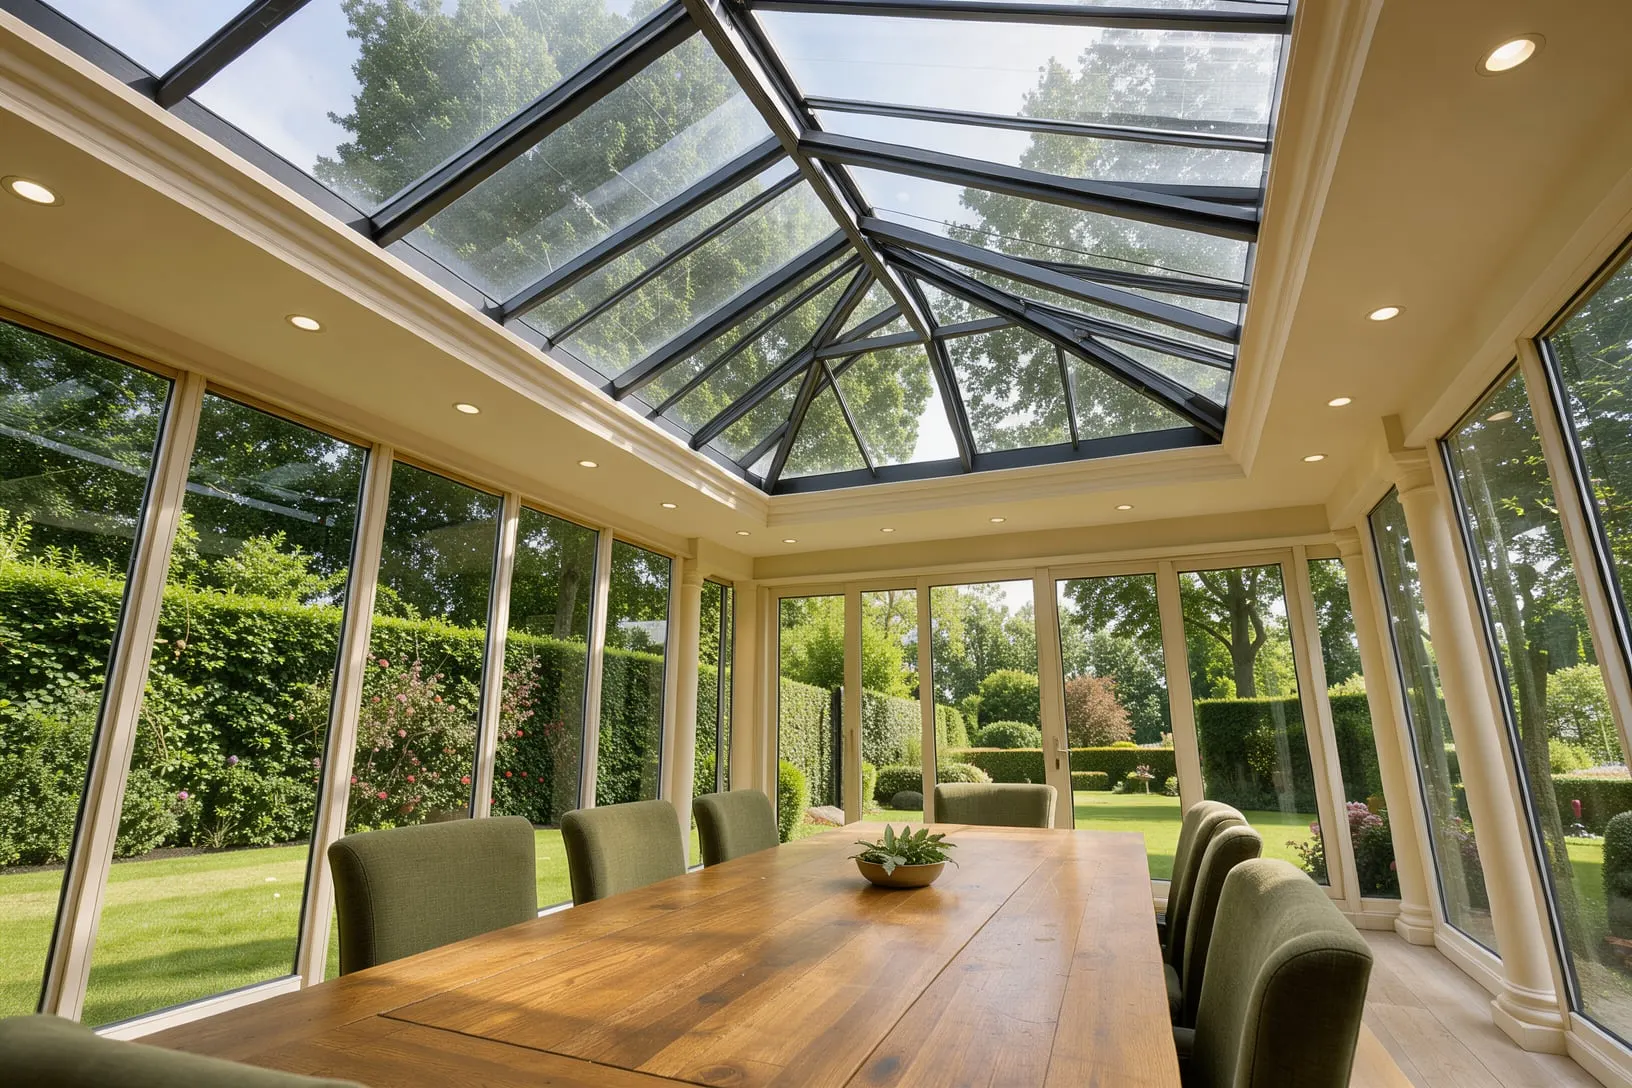
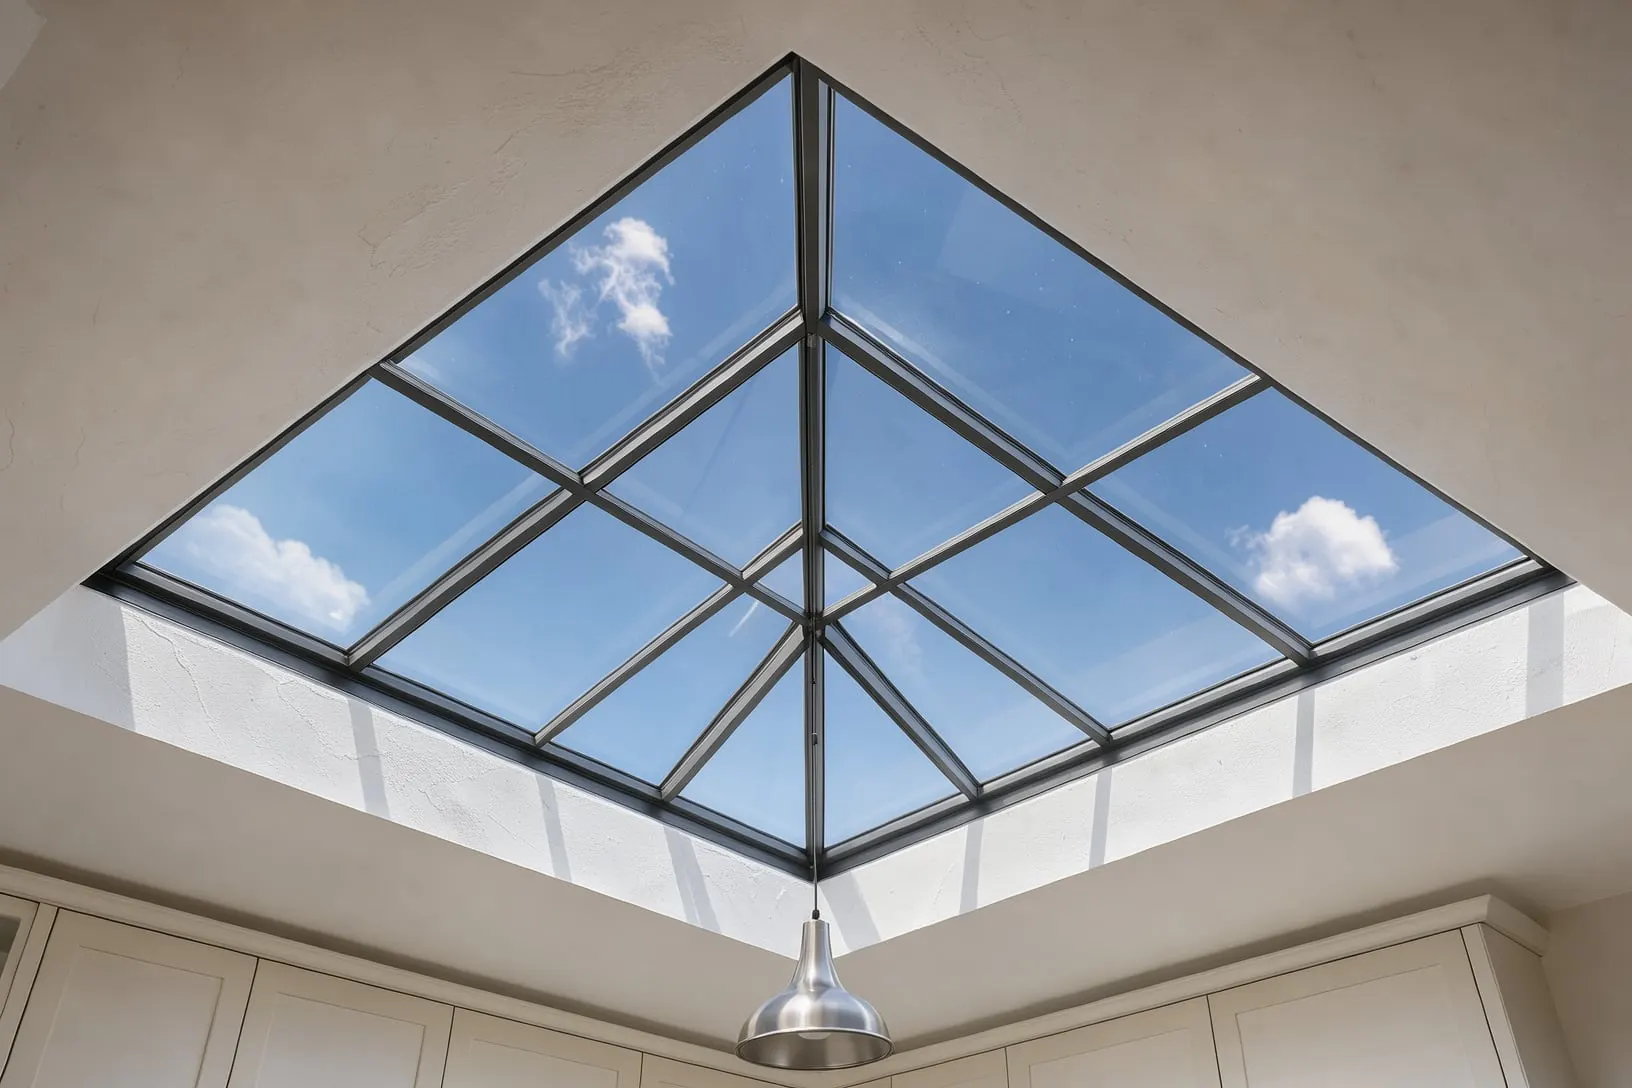
An orangery has more brick and less glass than a conservatory. Solid piers or corners carry a flat, insulated perimeter roof, and in the middle of it a glazed lantern rises to pour daylight into the centre of the room. Inside, the plastered ceiling runs round the lantern like a frame, with space for downlights and speakers.
The result feels like a properly built part of the house: warm in January, calm in July and well suited to kitchens, dining rooms and family spaces that are used every day.
Built like an extension
Brick piers and an insulated roof give a solid, permanent feel.
Daylight from above
A slim-framed aluminium lantern lights the middle of the room.
A true all-year room
More insulation and less roof glass keep temperatures steady.
Opens to the garden
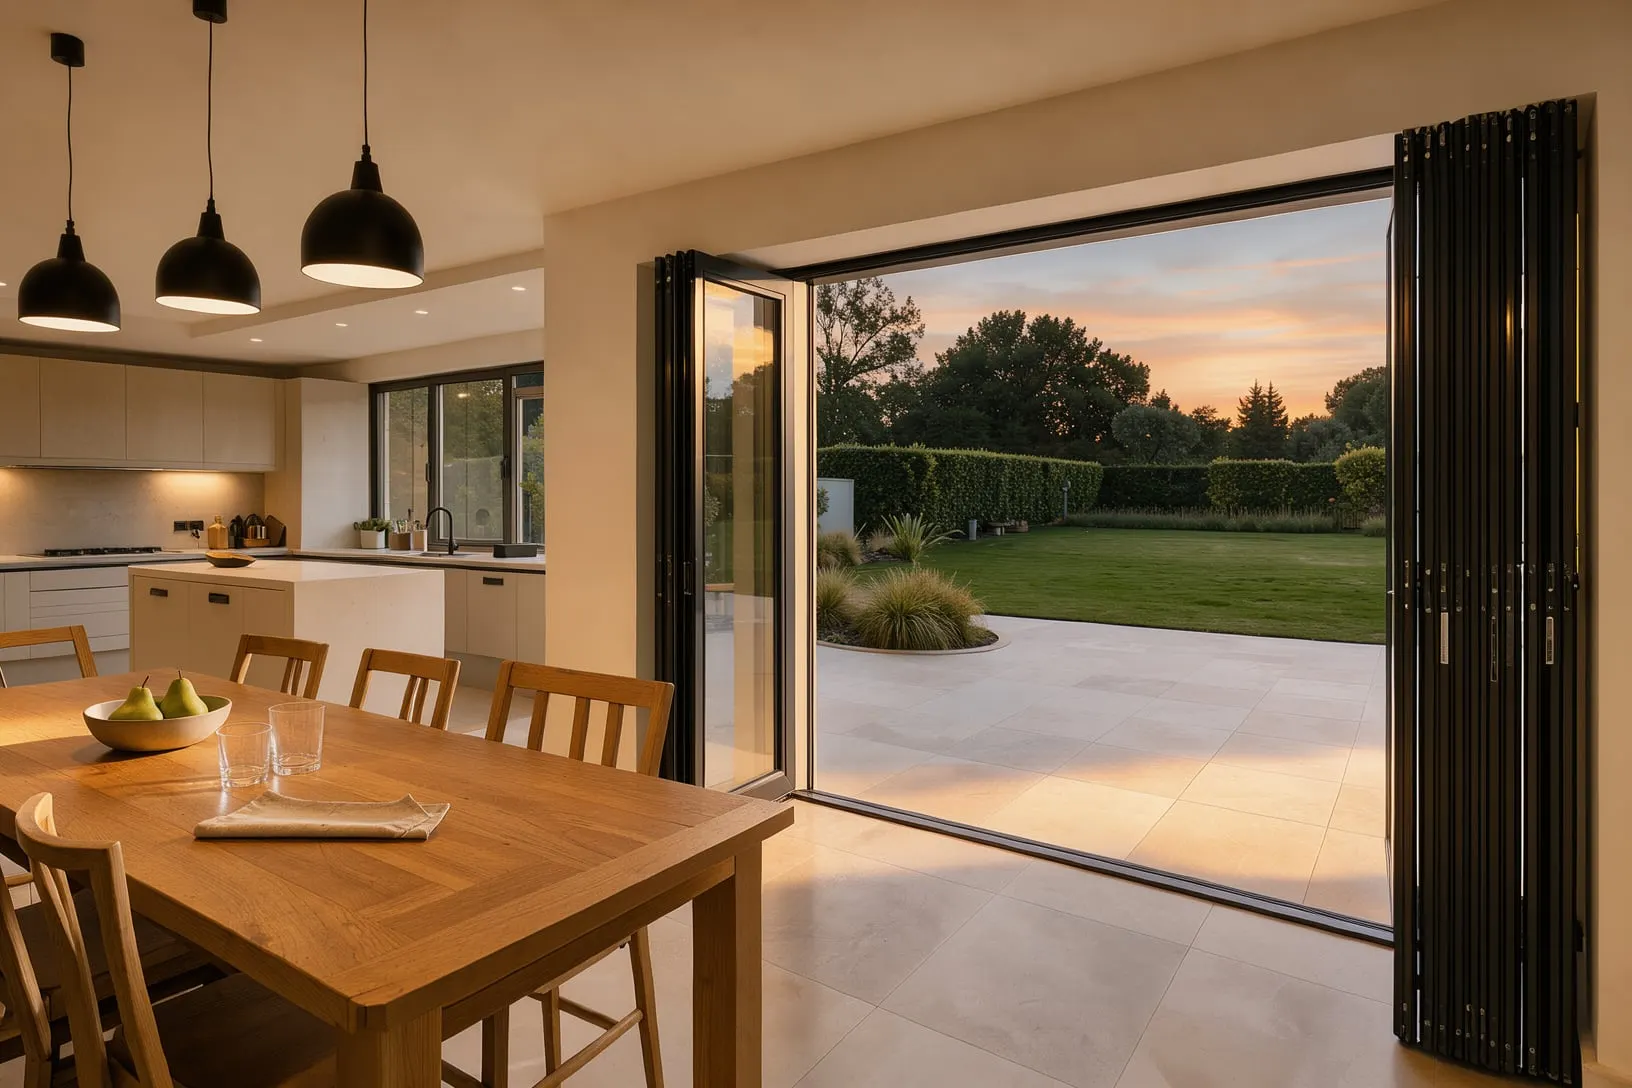
Bifold, sliding or French doors between the piers.
Designed from the inside out
We start with how you want to use the room. A kitchen island wants the lantern directly above it. A dining table wants doors alongside. A sitting room wants a solid wall for the television and a view from the sofa. The plan follows from there.
Outside, brickwork, cills and fascias are chosen to tie in with the house so the orangery looks as though it has always been there. Building Regulations approval is normally required for an orangery that is open to the house, and we handle the drawings and the application.
- Brick piers and insulated perimeter roof
- Sheerline aluminium roof lantern
- Plastered ceiling with downlights
- Bifold, sliding or French doors
- uPVC or aluminium frames in a choice of colours
Specification
The details, in full
Typical specification. We confirm the exact details for your order on the quotation.
| Structure | Brick piers or corners with an insulated flat perimeter roof |
|---|---|
| Lantern | Sheerline thermally broken aluminium roof lantern |
| Frames | A-rated uPVC or thermally broken aluminium |
| Ceiling | Insulated and plastered, ready for lighting |
| Doors | Bifold, sliding patio or French |
| Approvals | Building Regulations application handled for you where required |
Questions
Good things to ask
Straight answers to the questions we hear most about this product.
What is the difference between an orangery and a conservatory?
Proportion. A conservatory is mostly glass, including the roof. An orangery has solid piers and a largely solid, insulated roof with a glazed lantern in the middle. An orangery feels more like an extension and holds its temperature better.
Does an orangery need planning permission?
Like any single-storey rear extension, many orangeries fall within permitted development. Whether or not planning is needed, an orangery that is open to the house needs Building Regulations approval. We will advise on both.
Can I open an orangery into the kitchen?
Yes, and it is one of the most popular reasons to build one. Removing the wall between the two is structural work that requires a steel or lintel and Building Regulations approval, which we arrange as part of the project.
You may also like
Worth a look
Get a price for orangeries
Tell us what you have in mind and we will come back with a clear, itemised quote. No pressure and no sales visit you did not ask for.