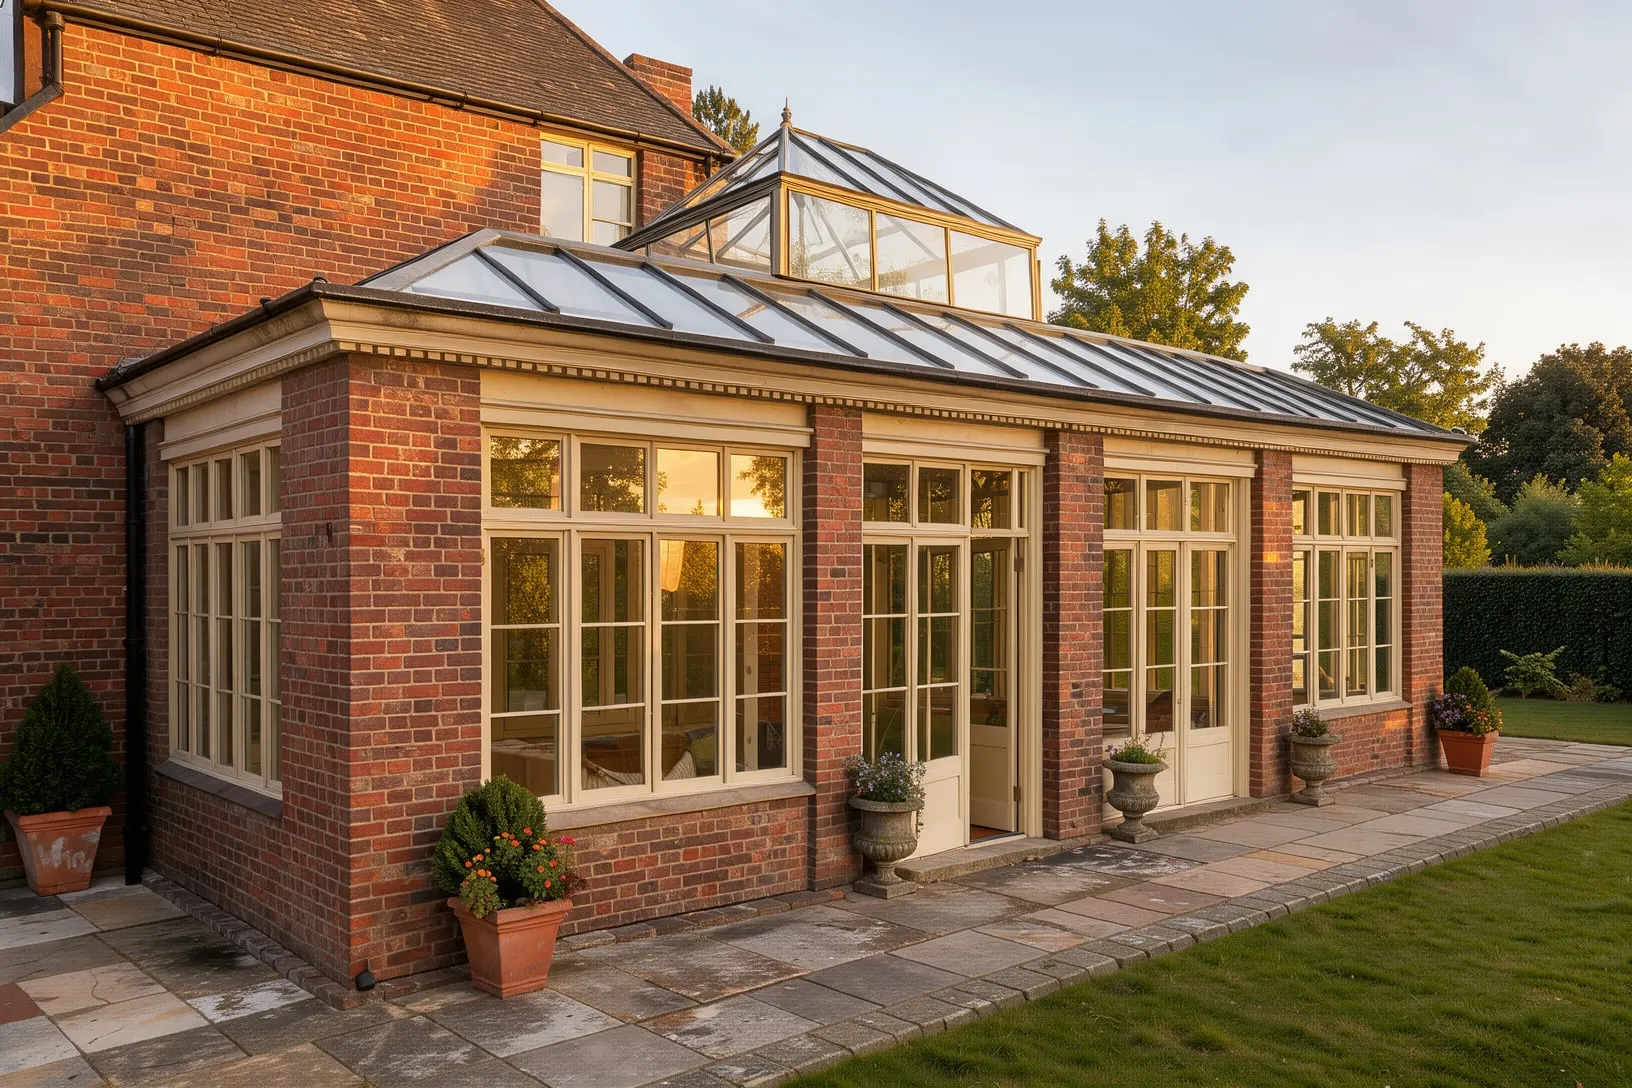
Garden rooms
More room, more light, more garden
Conservatories, orangeries, replacement roofs and roof lanterns, designed around how you live and built to be used in every season.
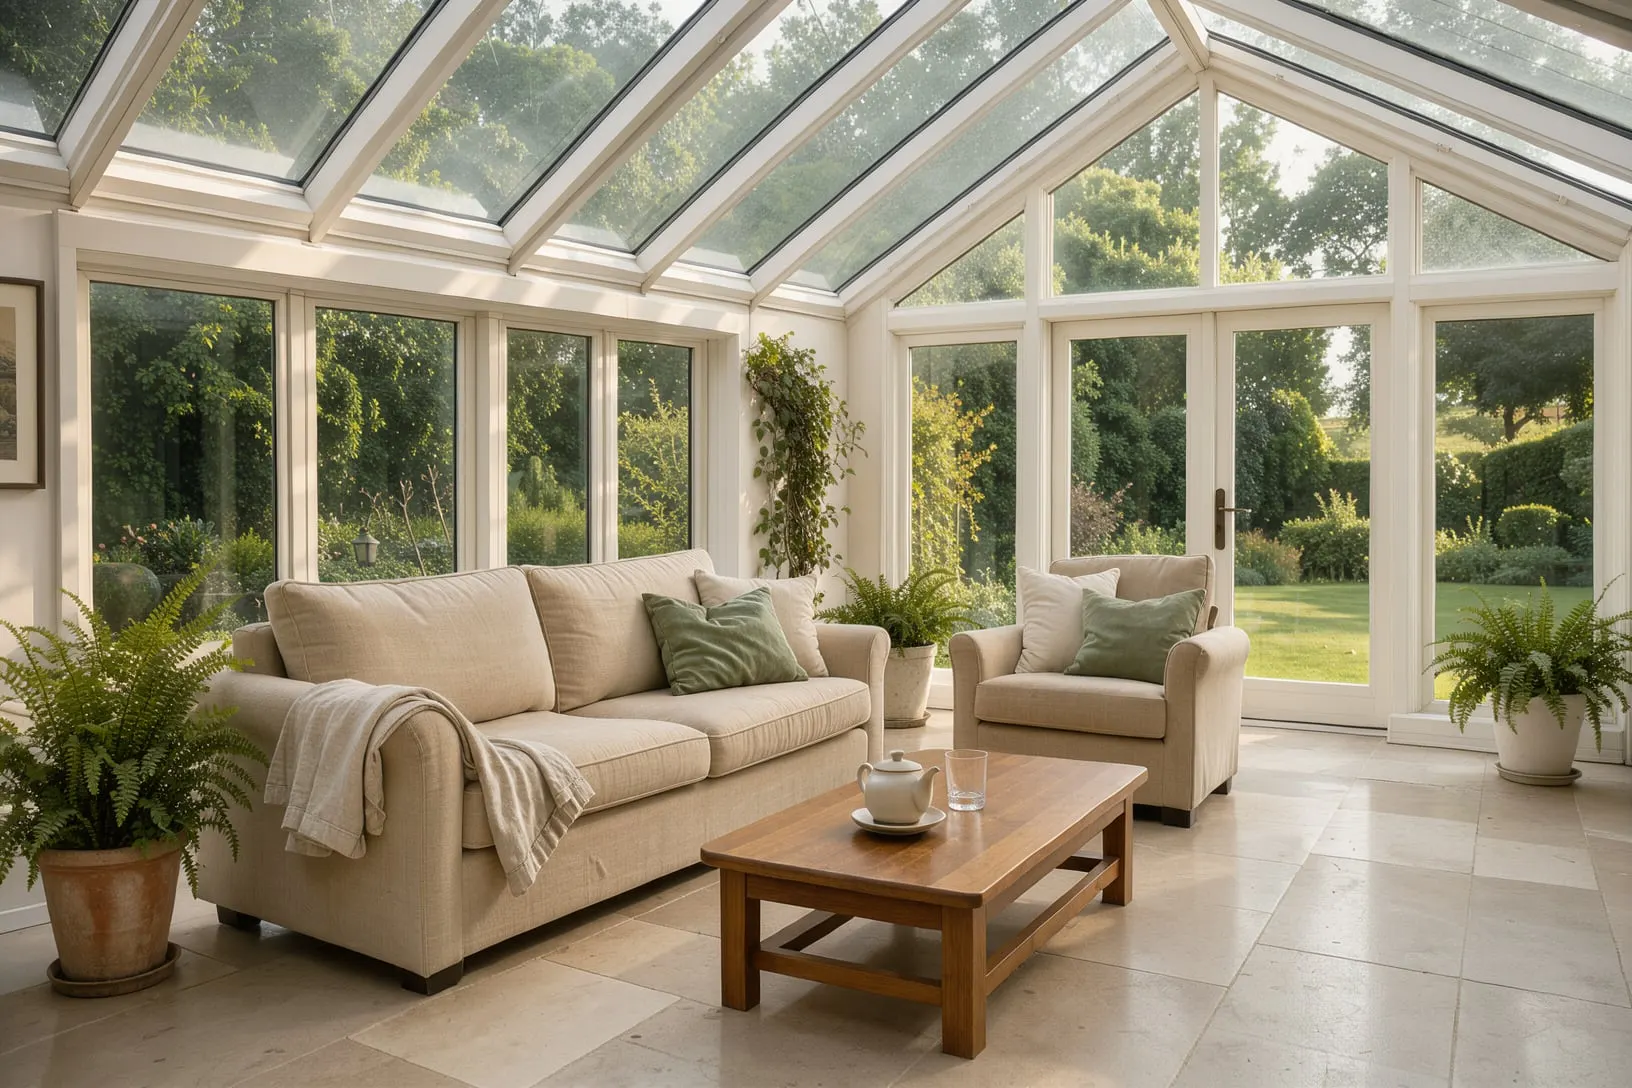
Room to breathe
The room you will use the most
A well-designed garden room becomes the place everyone ends up: breakfast in the sun, homework at the table, a quiet chair with the doors open. A badly designed one is a greenhouse in July and a fridge in January.
The difference is in the glass, the roof and the ventilation. We design every room around its aspect and how you plan to use it, so it is comfortable all year, not just on the two weekends it suits.
- Solar-control glass and solid roof options
- Designed and built as one project
- Planning and Building Regulations handled for you
- Existing conservatory? We can replace just the roof
The range
Styles and options
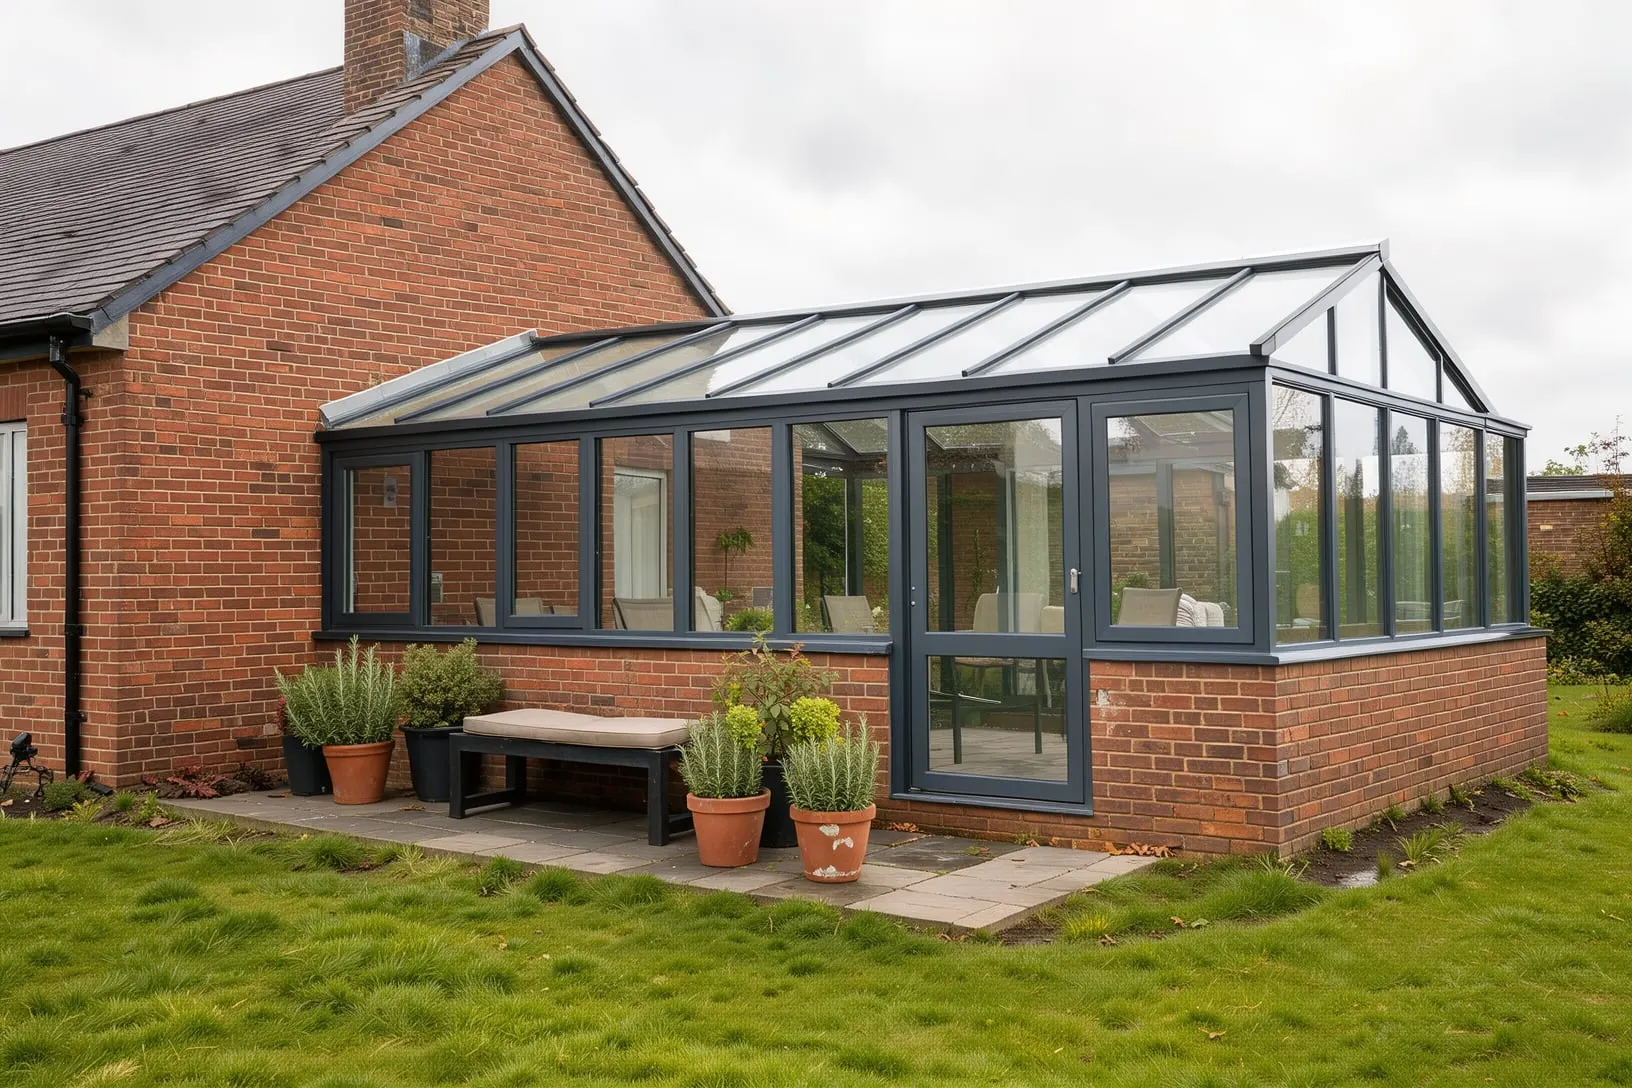
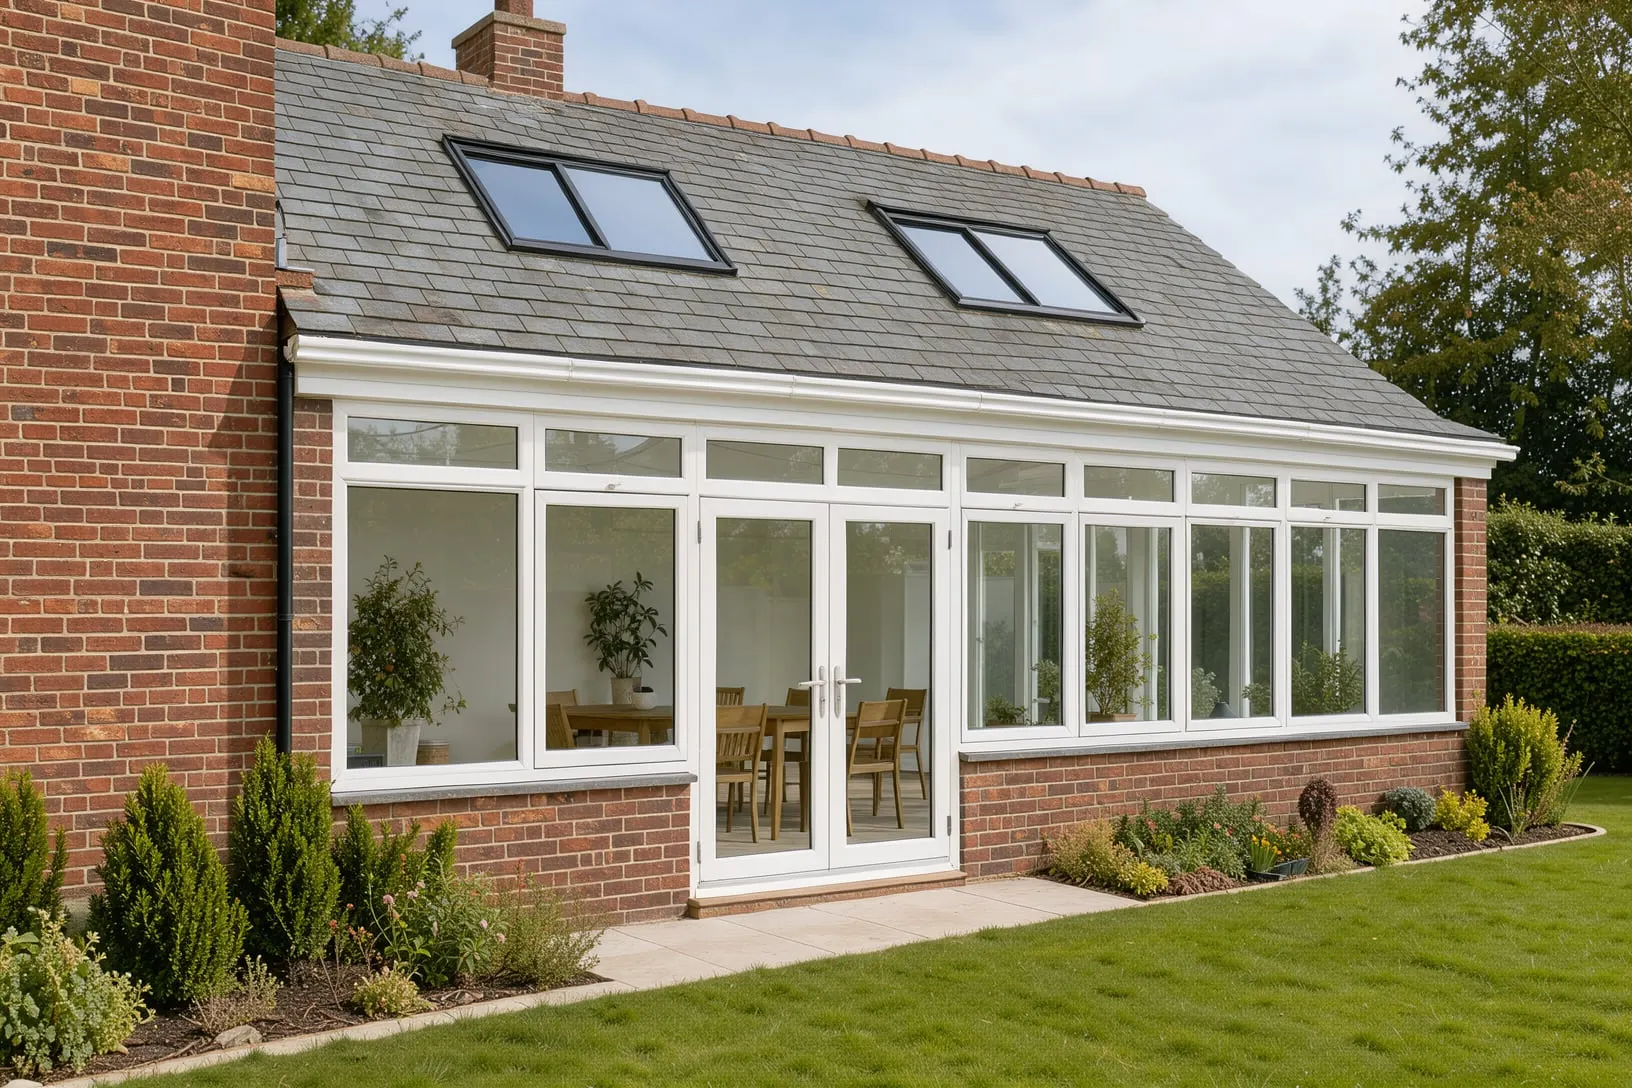
Classic conservatory shapes, brick-built orangeries, and new roofs for rooms that have seen better days.
Which is which
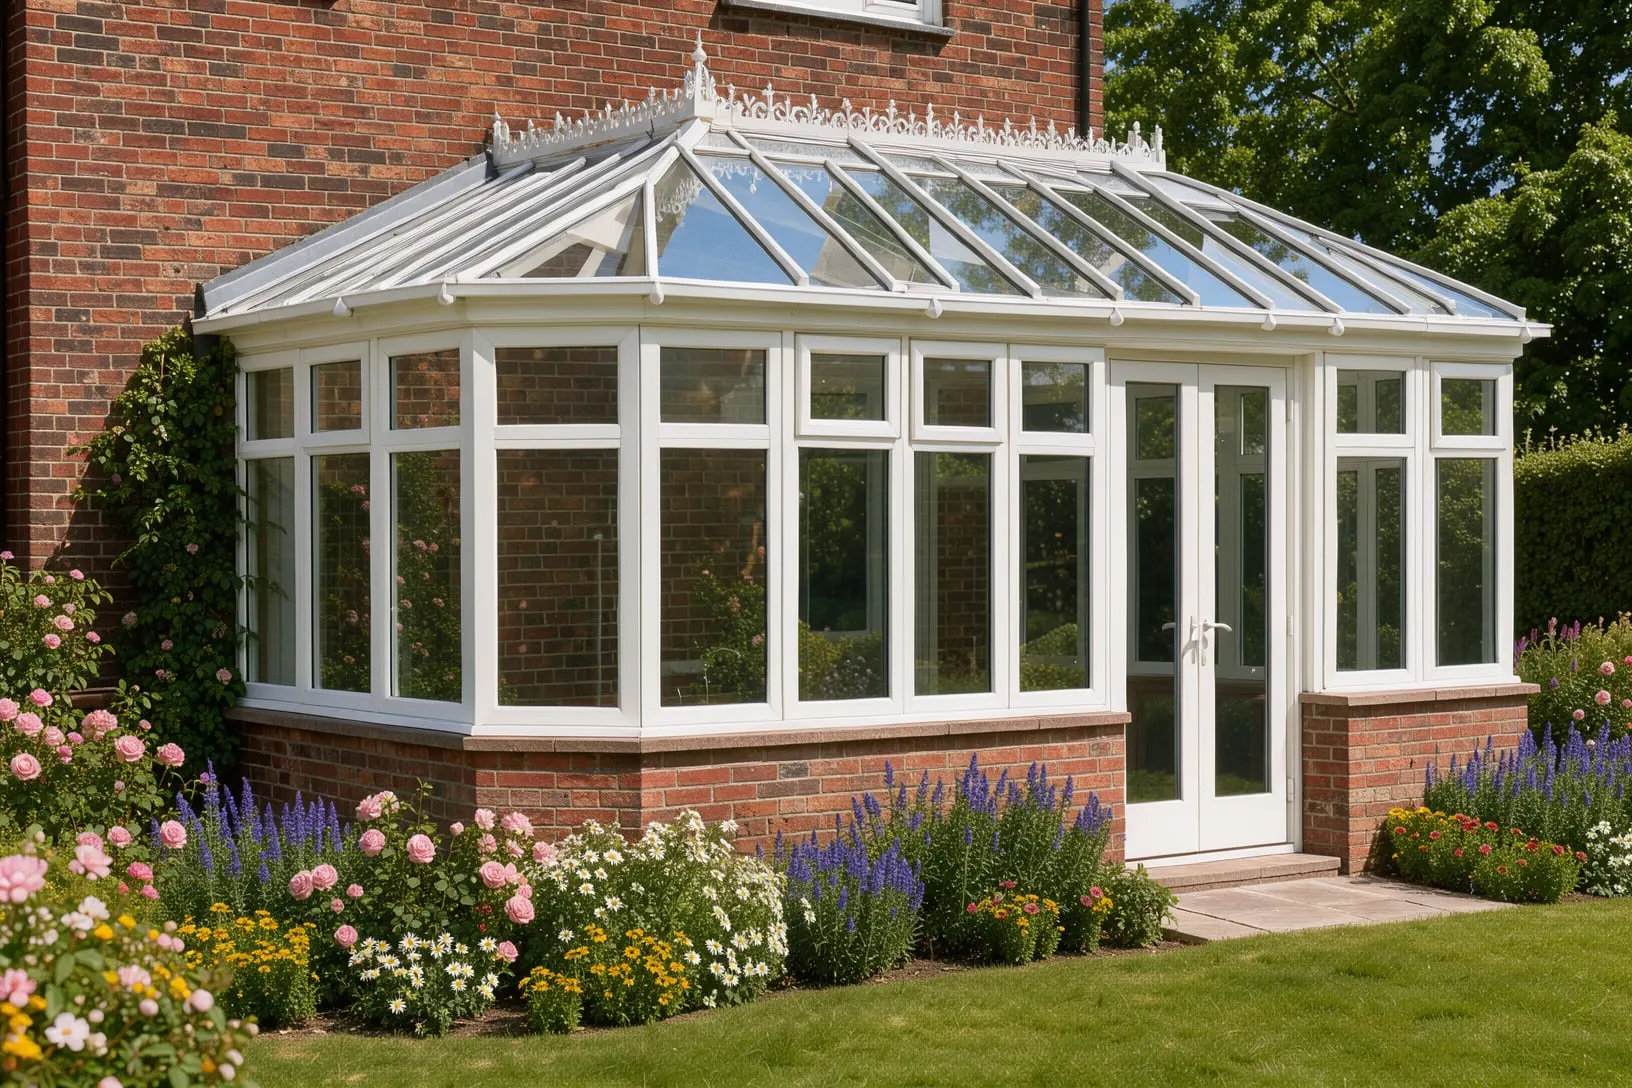
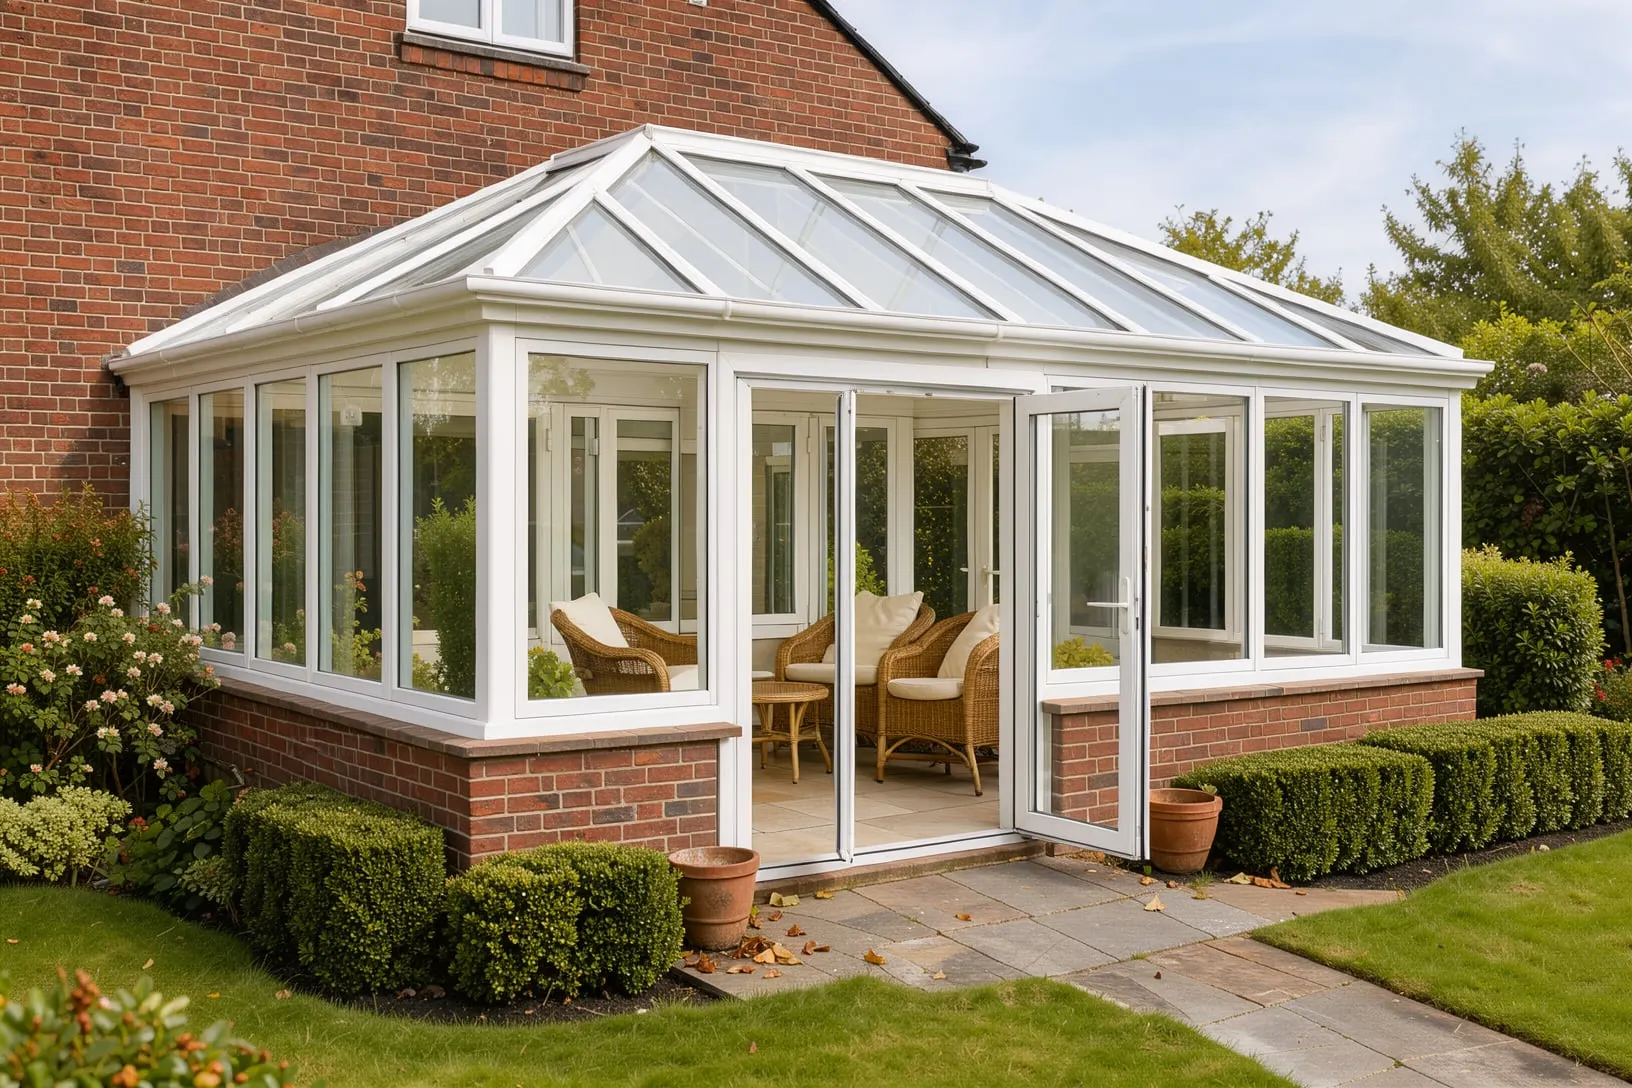
Conservatory or orangery?
The line between them has blurred, but the feel of the finished room is quite different.
| Conservatory | Orangery | |
|---|---|---|
| Construction | Mostly glass, on a dwarf wall or full-height frames | Brick piers and a flat perimeter roof with a glazed lantern |
| Feel | Light and airy, a room in the garden | A solid extension of the house, with a plastered ceiling |
| Roof | Glass, polycarbonate or solid tiled | Insulated flat roof with one or more lanterns |
| Temperature | Good with solar-control glass or a solid roof | The most stable all year round |
| Budget | Lower | Higher |
The roof matters most
Three kinds of roof
More than anything else, the roof decides how comfortable the room will be.
Solar-control glass
Reflects much of the sun's heat in summer and holds warmth in winter, while keeping the sky overhead. Self-cleaning coatings are available.
Solid tiled roof
A lightweight insulated roof with a plastered ceiling. Turns a conservatory into a year-round room, with roof windows where you want daylight.
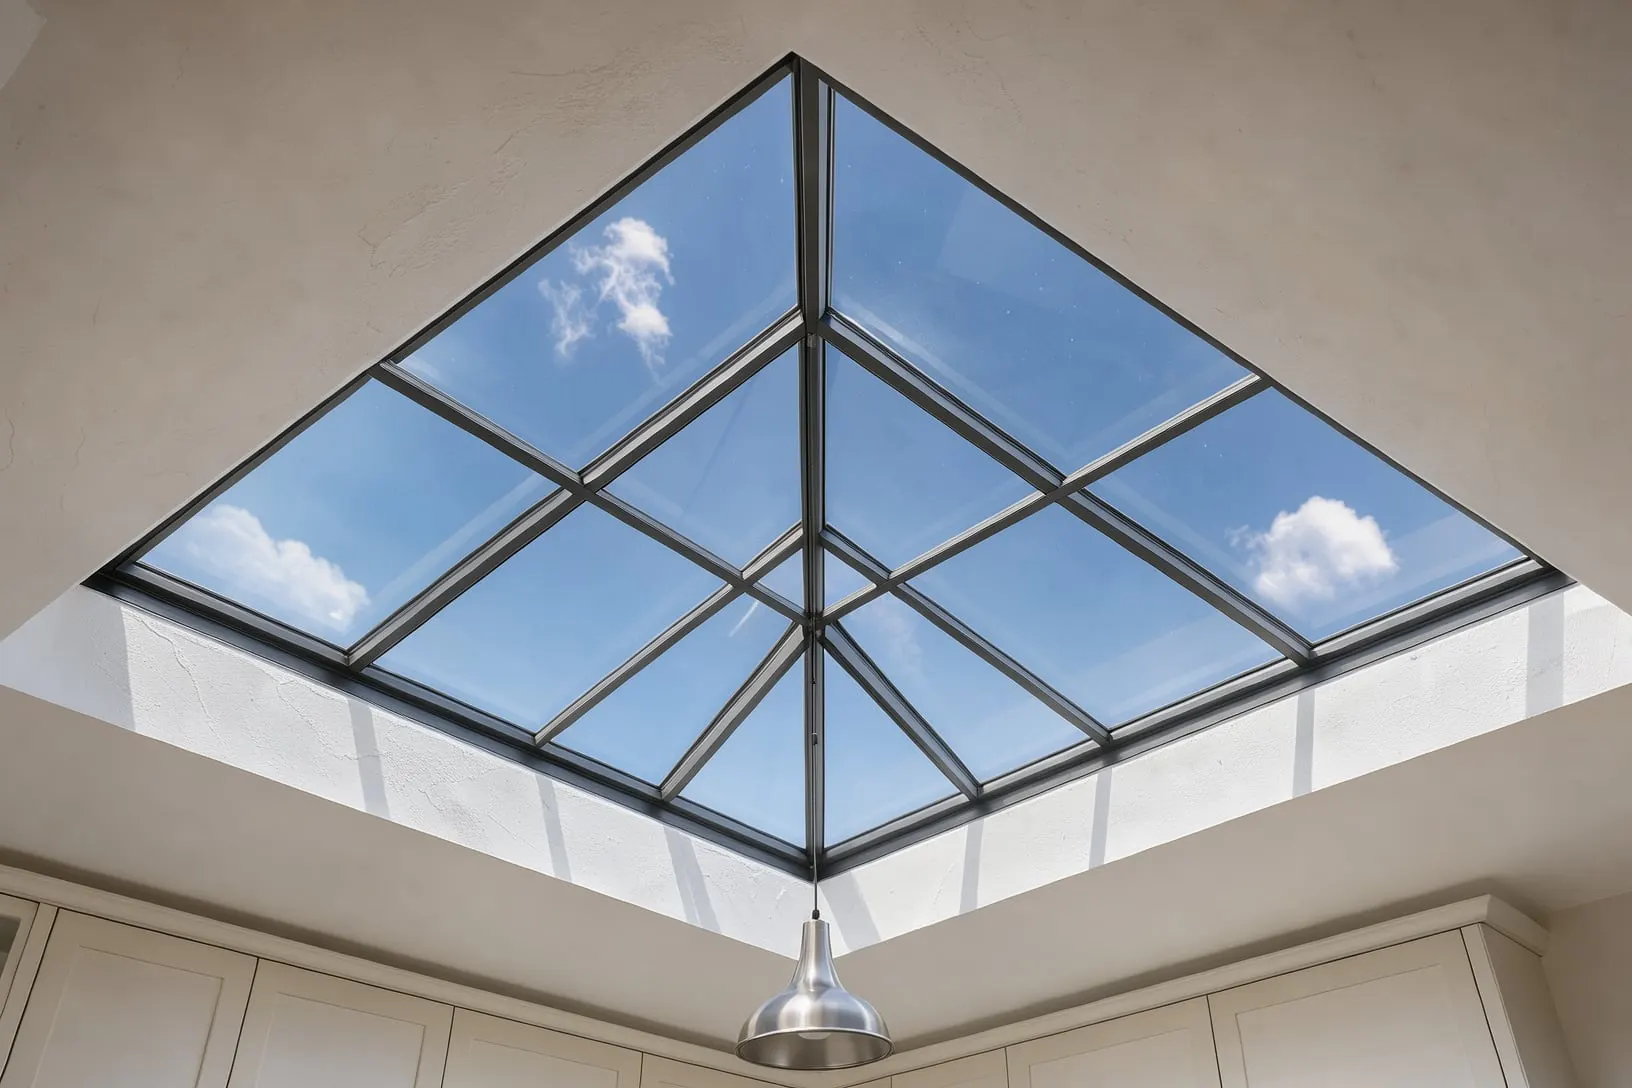
Roof lantern
A slim aluminium lantern set in a flat roof floods the room below with light. The centrepiece of an orangery or kitchen extension.
How a project runs
One team, start to finish
A garden room involves groundwork, brickwork, glazing, roofing and finishing. We manage all of it.
- 01
Design visit
We look at the house and garden, talk through how you want to use the room, and sketch out the options.
- 02
Drawings and price
You receive a drawing and a fixed, itemised price covering the base, frames, roof and finishing.
- 03
Permissions
We check whether planning permission or Building Regulations approval is needed, and handle the applications.
- 04
Build
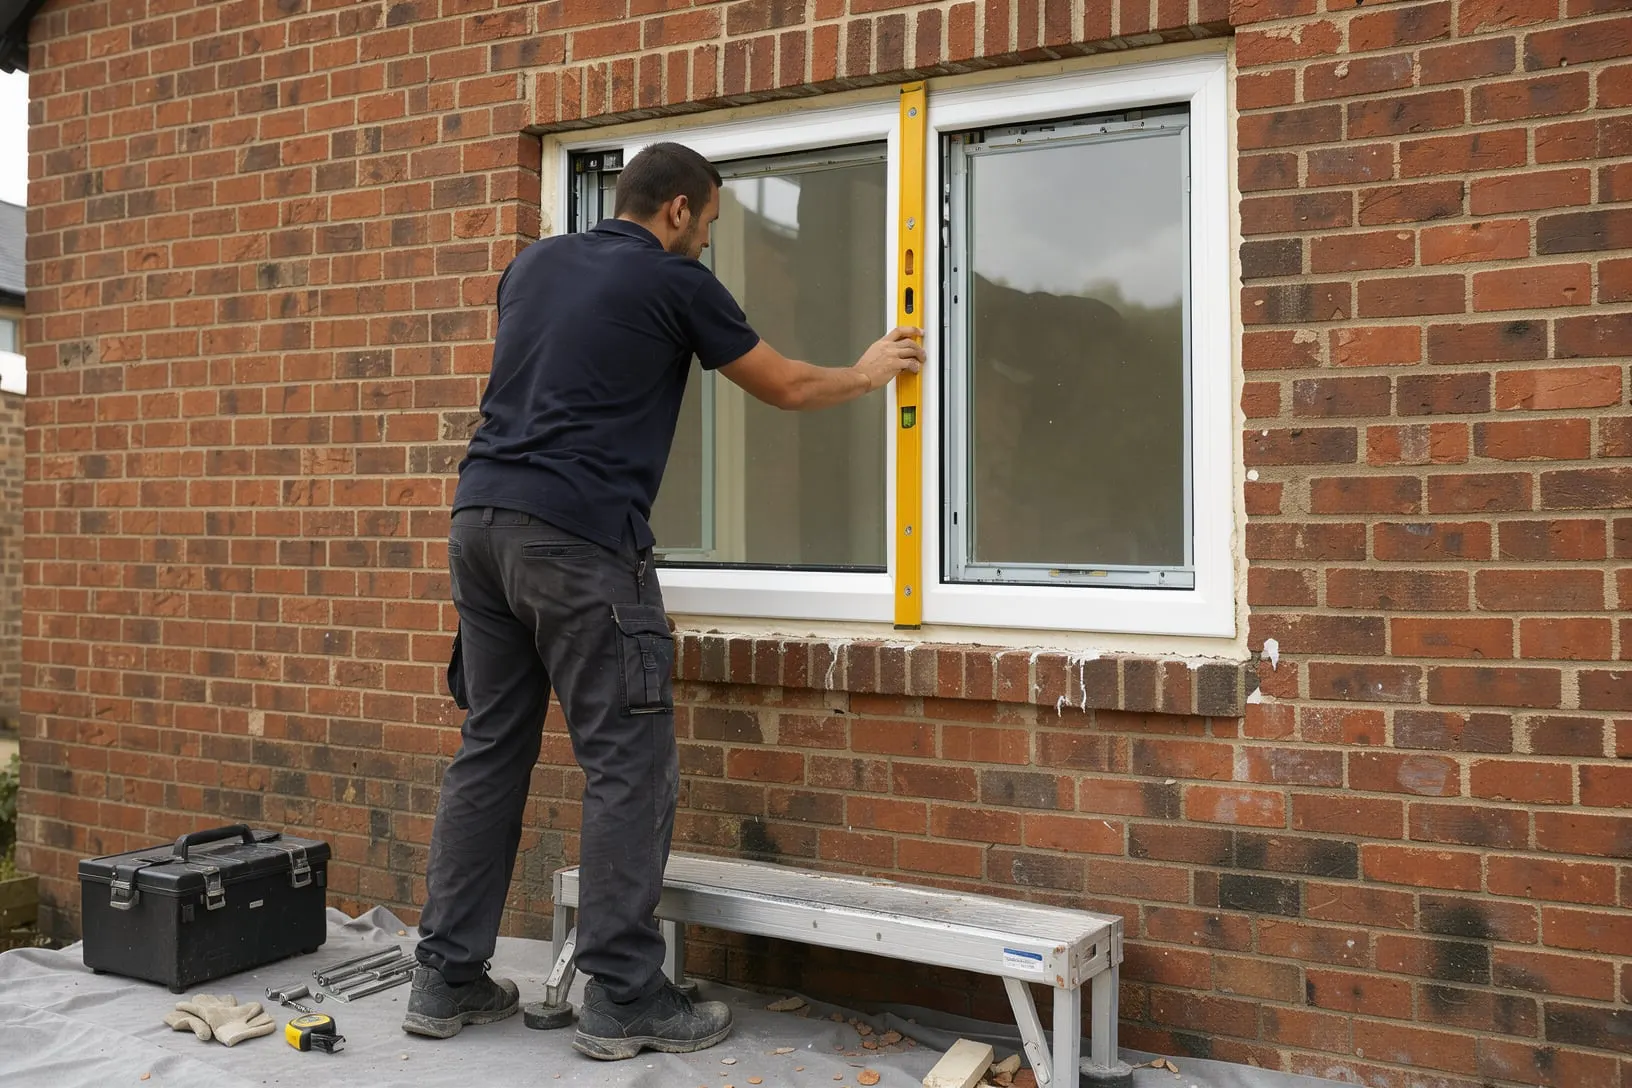
Base and brickwork first, then frames and roof, then electrics, plastering and flooring as agreed.
Advice
Permissions and practicalities
Start with a conversation
Tell us about the space and what you would like to do with it. We will arrange a visit, talk through the options and give you a clear price.