Conservatories
Victorian conservatories
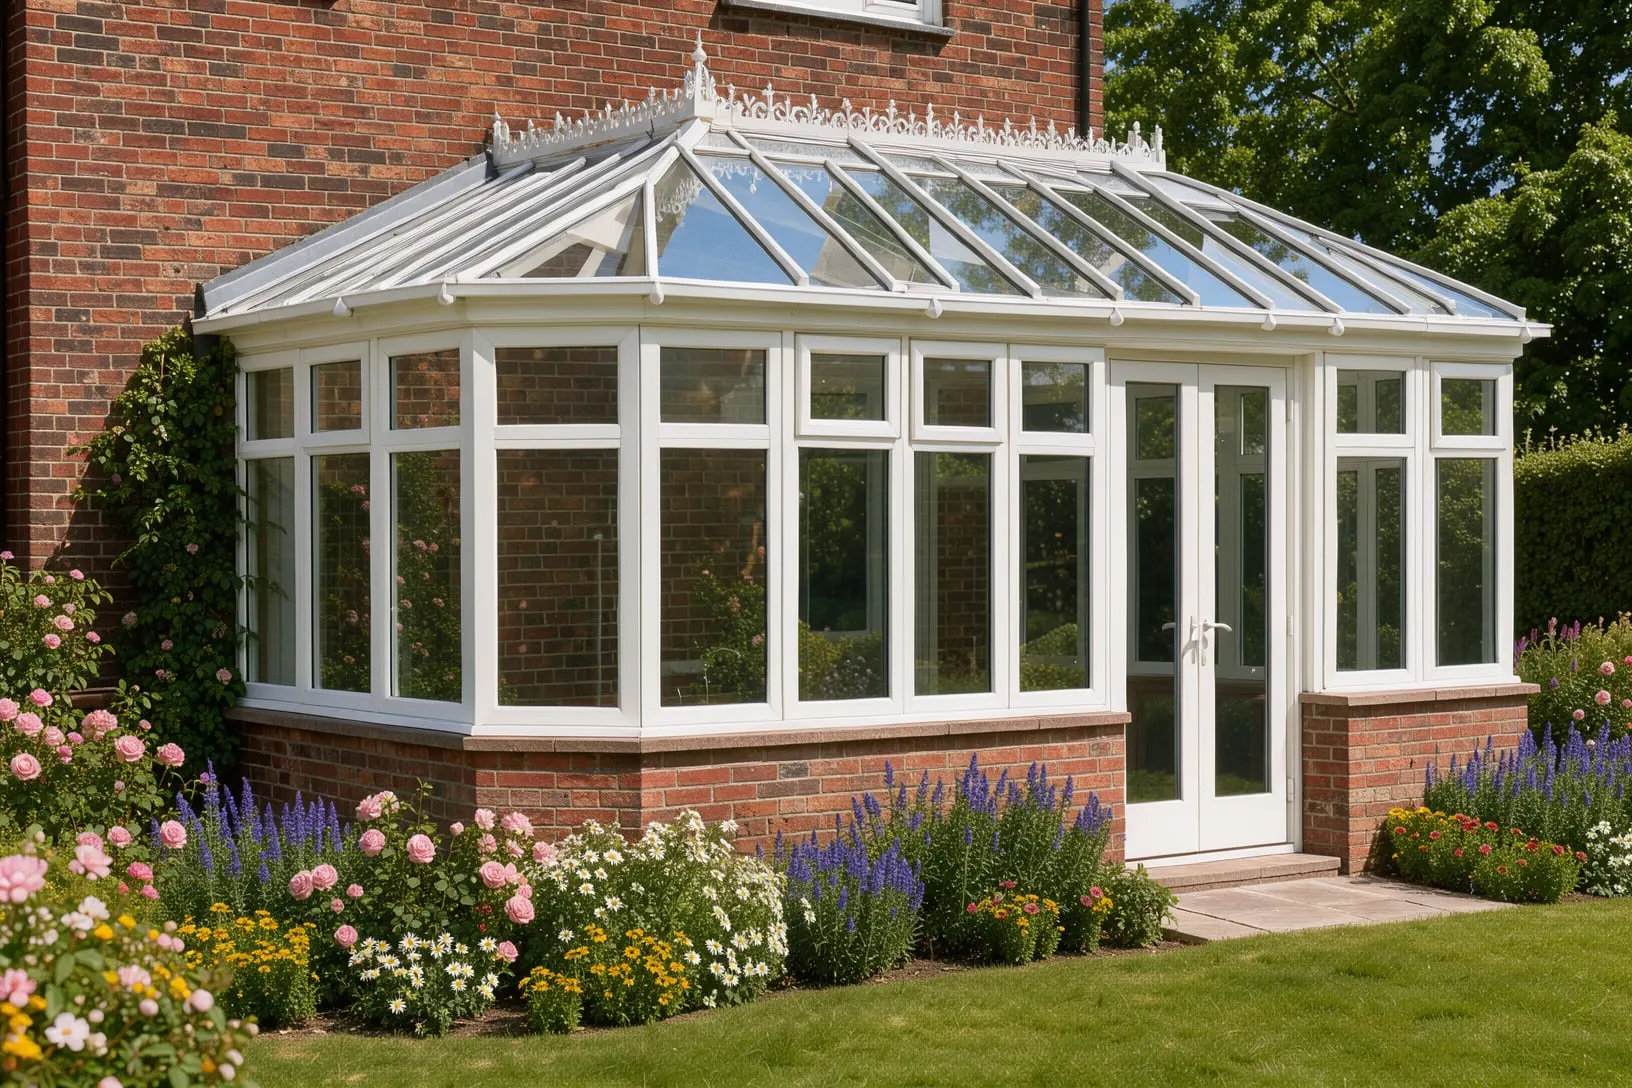
A faceted bay front, a steeply pitched roof and a ridge with a little flourish. The conservatory most people picture first.
Garden rooms
The classic, for good reason
A Victorian conservatory ends in a faceted bay, usually three sections and sometimes five, beneath a pitched roof finished with a cresting along the ridge. The angled front softens the outline against the house and gives a wide, panoramic view of the garden from wherever you sit.
It suits period homes naturally, but it works just as well on a 1930s semi or a modern detached house. Every one we build is drawn to your measurements, on a dwarf wall or with glass to the ground, with doors where you will actually use them.
A shape that belongs
The faceted front sits comfortably against almost any style of house.
Light from every side
Angled bays catch the sun as it moves round the garden.
Comfortable all year
A-rated frames with solar-control roof glass, or a solid insulated roof.
Drawn for your home
Three or five facets, dwarf wall or full-height glass, French or sliding doors.
Getting the details right
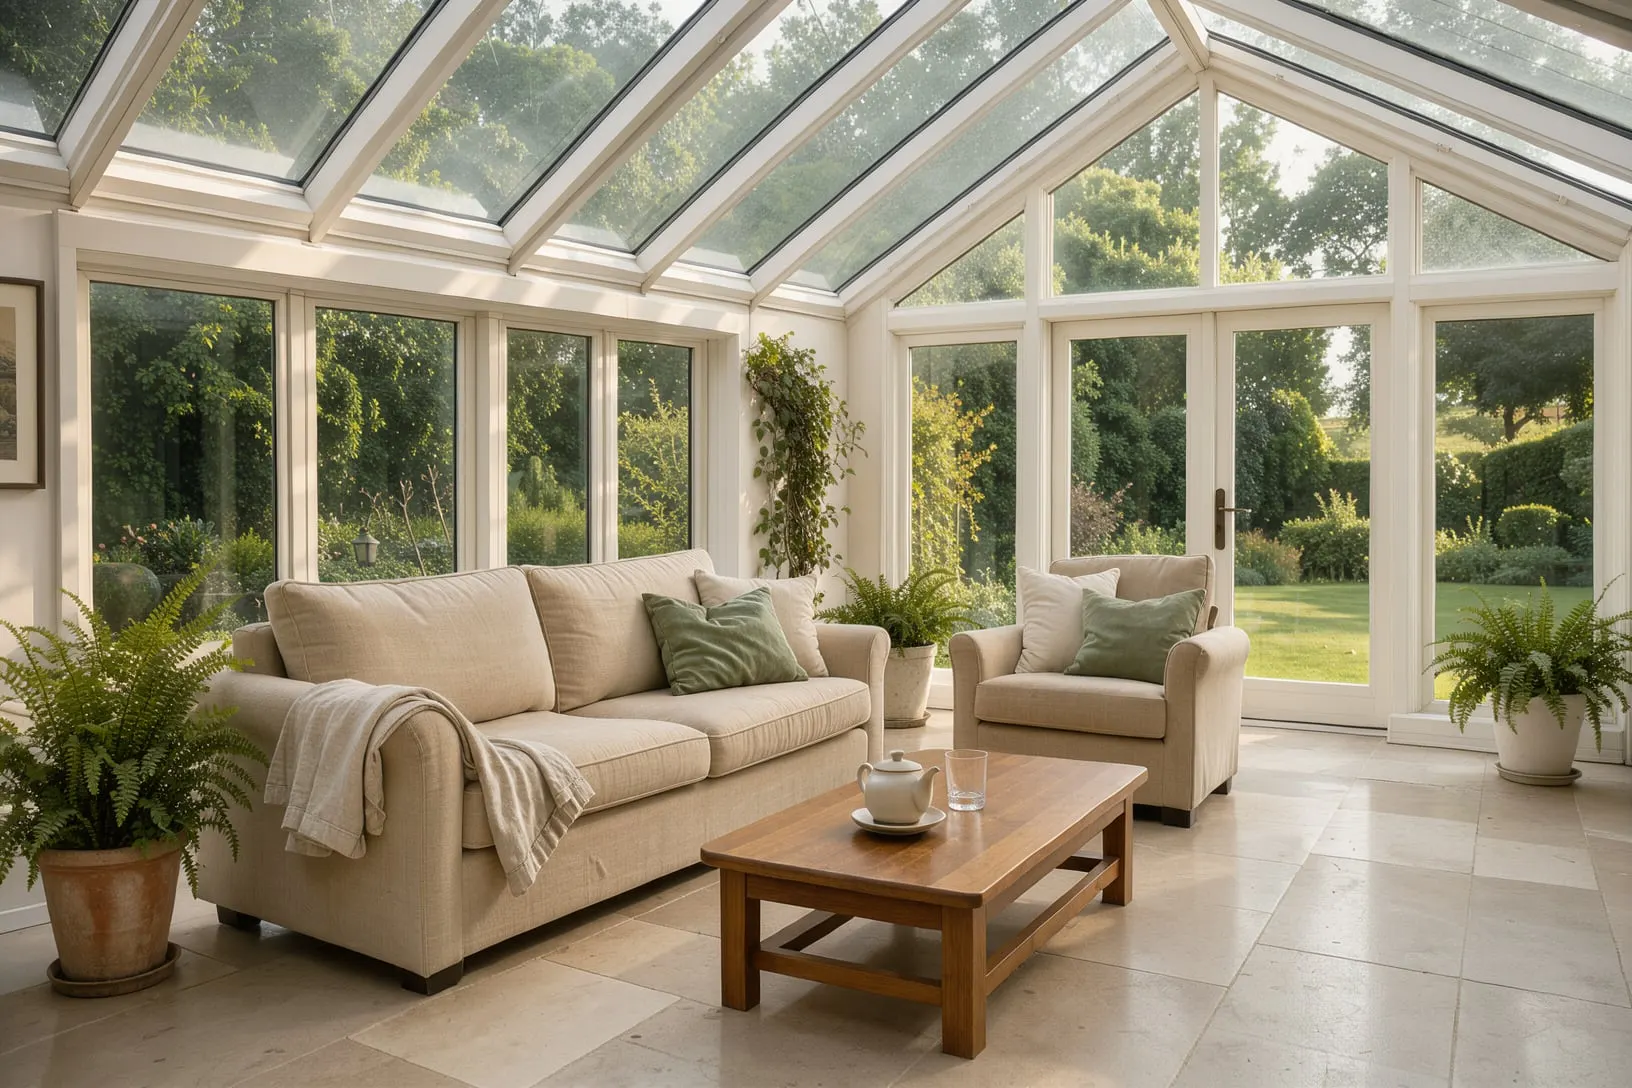
A three-facet Victorian keeps more usable floor area and is the popular choice for dining tables and sofas. A five-facet design is rounder and more decorative, and looks particularly well on larger houses.
A brick dwarf wall, matched as closely as we can to your house, gives somewhere for radiators, sockets and furniture. Full-height glazing makes the most of the view. We will talk through both, along with opening windows for ventilation and where the doors should go.
- Three or five-facet bay front
- Dwarf wall or full-height frames
- French, sliding or bifold doors
- Decorative cresting and finials
- Glass, polycarbonate or solid tiled roof
Colours
Eight colours, inside and out
Choose one colour throughout, or a colour for the street and white for indoors. Woodgrain finishes have a lightly textured surface.
Brilliant White
Cream
Chartwell Green
Agate Grey
Anthracite Grey
Black Brown
Golden Oak
Rosewood
Specification
The details, in full
Typical specification. We confirm the exact details for your order on the quotation.
| Frames | Eurocell Eurologik 70mm uPVC, A-rated; aluminium available |
|---|---|
| Front | Three or five-facet bay |
| Roof options | Solar-control glass, 25mm or 35mm polycarbonate, or solid tiled |
| Base | Brick dwarf wall or full-height glazing |
| Doors | French, sliding patio or bifold |
| Colours | Eight frame finishes, single or dual colour |
| Guarantee | 10 years on frames, 5 years on sealed units, 2 years on hardware |
Questions
Good things to ask
Straight answers to the questions we hear most about this product.
Do I need planning permission for a conservatory?
Often not. Many conservatories fall within permitted development, provided they stay within limits on size, height and position. Conservation areas, listed buildings and homes where permitted development rights have been removed are different. Our guide to conservatory planning permission explains the rules, and we check at survey.
Will a conservatory be too hot in summer and too cold in winter?
Older conservatories with thin polycarbonate roofs earned that reputation. Modern solar-control glass reflects a large share of the sun's heat, and a solid insulated roof turns the room into a true year-round space. Choosing the right roof for the direction your garden faces is the most important decision.
How long does it take to build?
Once the base is down, a typical conservatory takes around two to three weeks from first brick to finished room, depending on size, roof type and weather.
You may also like
Worth a look
Get a price for Victorian conservatories
Tell us what you have in mind and we will come back with a clear, itemised quote. No pressure and no sales visit you did not ask for.