Planning permission and Building Regulations are separate things. Planning is about whether you may build; Building Regulations are about how it is built. Many conservatories need neither application, provided they stay within the limits below.
Planning: permitted development
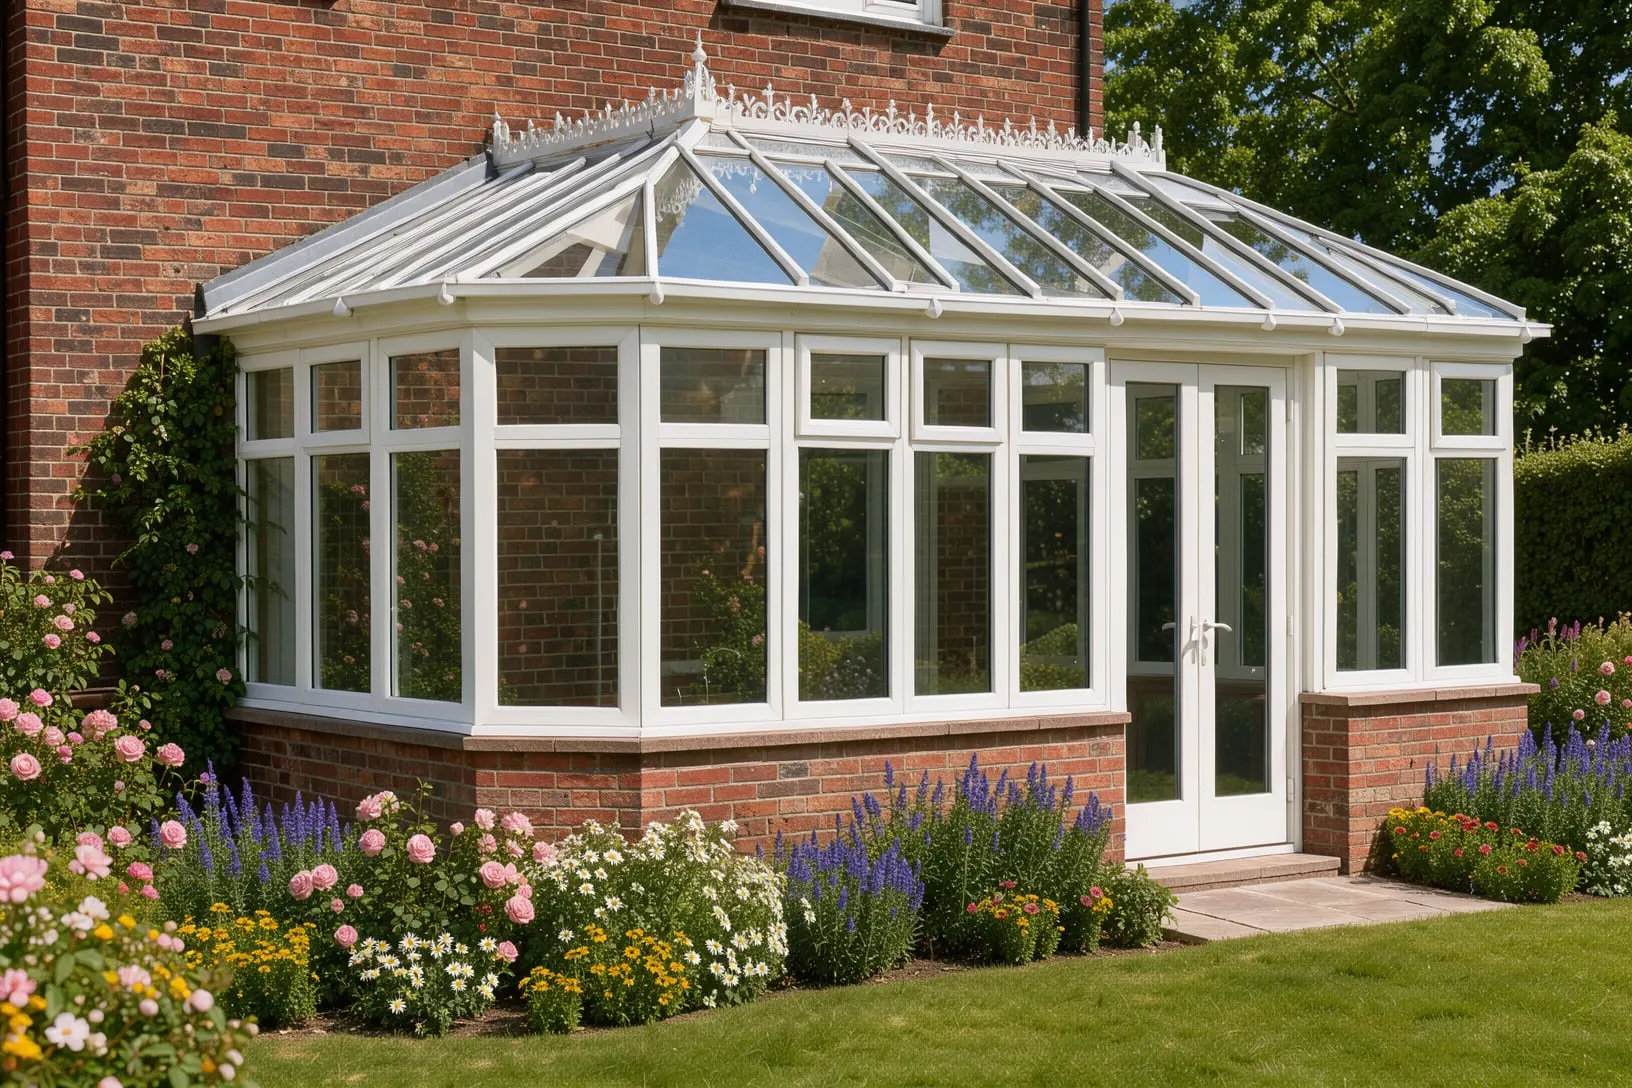
Houses have permitted development rights that allow certain extensions without a planning application. A single-storey conservatory or orangery at the rear normally qualifies if:
- It extends no more than 3 metres beyond the original rear wall of a semi-detached or terraced house, or 4 metres for a detached house
- It is no more than 4 metres high, and its eaves are no higher than 3 metres if it is within 2 metres of a boundary
- Extensions and outbuildings together cover no more than half the land around the original house
- It is not on the front of the house or on a side that faces a road
- A side extension is single storey and no wider than half the width of the original house
Larger rear extensions, up to 6 metres for attached houses and 8 metres for detached, can be allowed through a lighter-touch process called prior approval, in which the council consults your neighbours.
When permitted development does not apply
- Flats and maisonettes, which have no permitted development rights for extensions
- Listed buildings, where listed building consent is needed
- Conservation areas, National Parks and Areas of Outstanding Natural Beauty, where the rules are tighter
- Newer estates where the original planning permission removed these rights
Building Regulations: the conservatory exemption
A conservatory is normally exempt from Building Regulations approval if all of the following are true:
- It is built at ground level and has a floor area under 30 square metres
- It is separated from the house by external-quality walls, doors or windows
- It has its own heating with separate controls, or no fixed heating
- Its glazing and any fixed electrical work meet the relevant safety requirements
Remove the doors between the house and the conservatory and the exemption falls away: the conservatory becomes part of the heated house and has to be shown to meet the energy-efficiency rules. Forming a new or wider opening in the house wall also needs approval, because it is structural.
Solid roofs and orangeries
Replacing a glazed or polycarbonate roof with a solid, tiled one generally requires Building Regulations approval, since the structure is no longer substantially glazed and the frames must be shown to carry the new roof. An orangery that is open to the house is treated as an extension and needs approval too.
None of this need be a burden. We check the planning position at survey, and where approval is needed we prepare the drawings and make the application for you.