Replacing windows and external doors is controlled building work. That sounds daunting, but the requirements are sensible and a competent installer deals with all of them as a matter of routine. Here is what they cover and why.
Thermal performance (Part L)
New and replacement windows must reach a Window Energy Rating of band B or better, or a whole-window U-value of 1.4 W/m²K or lower. Replacement external doors must achieve a U-value of 1.4 W/m²K or lower. The lower the U-value, the less heat escapes.
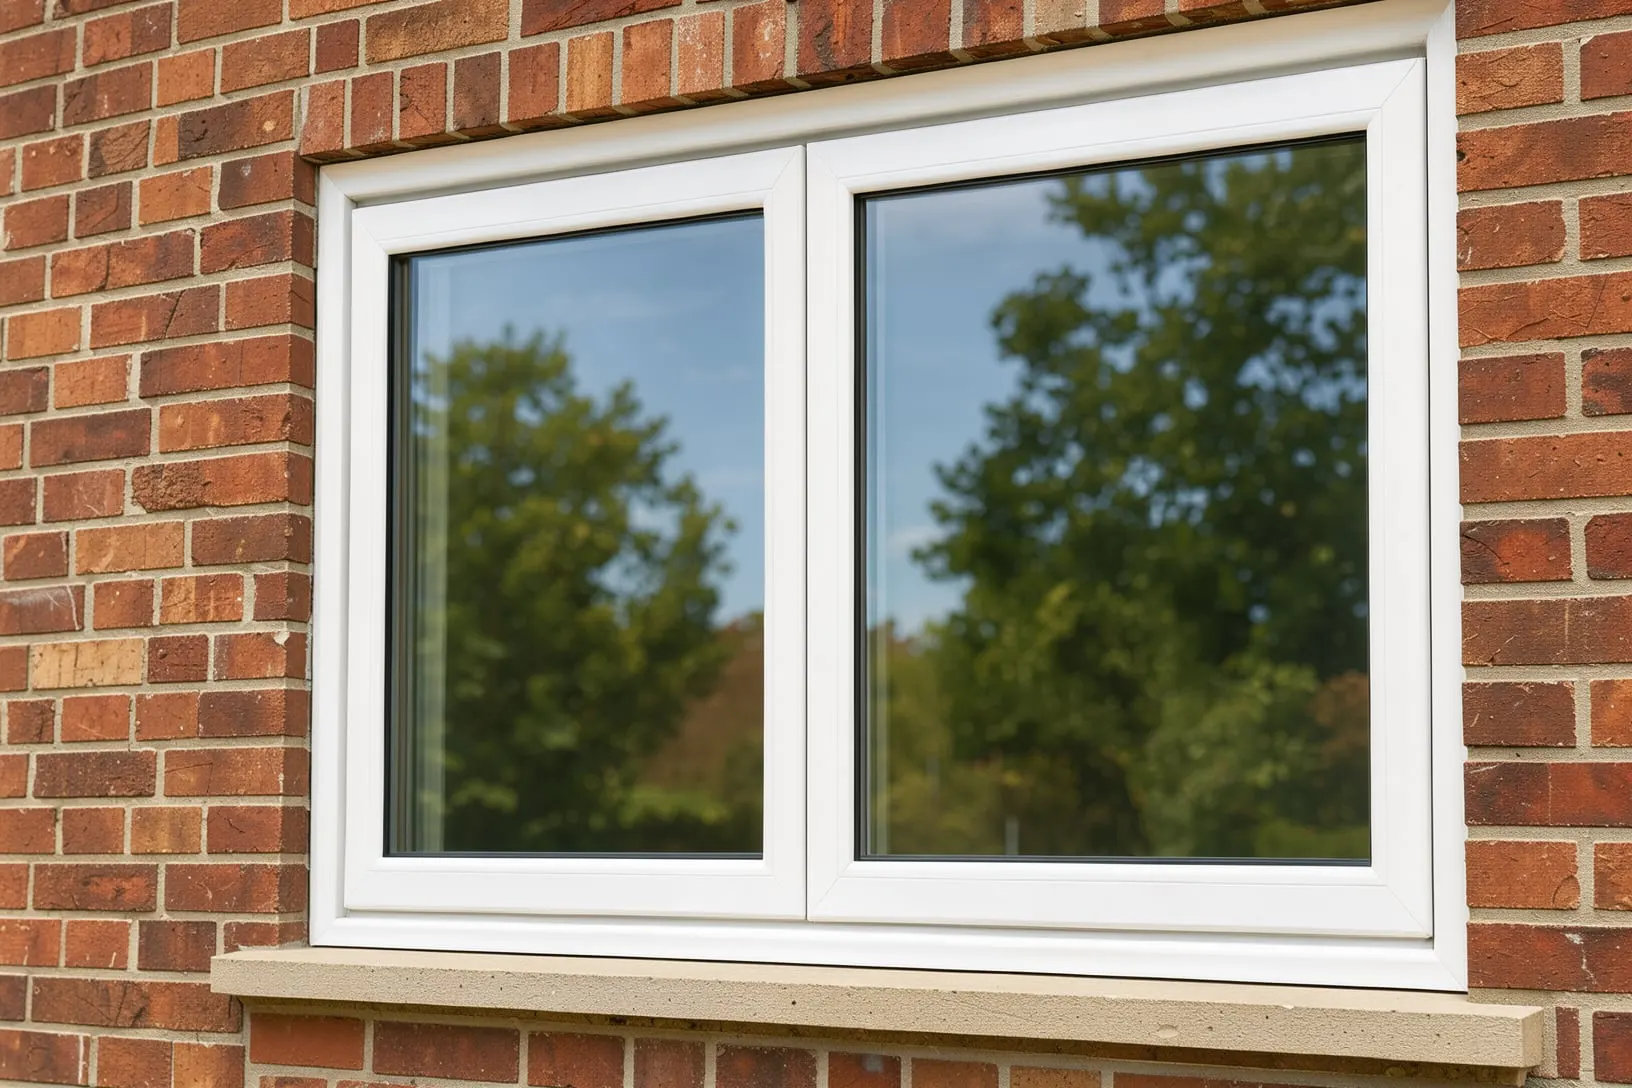
Our standard uPVC windows are A-rated with double glazing, so they exceed the requirement. Triple glazing takes performance further, with U-values as low as 0.8 W/m²K.
Ventilation (Part F)
Modern windows seal far better than the ones they replace, which is good for heating bills and less good for air quality if nothing else changes. Since June 2022 the rules have said that replacing windows must not leave a home's ventilation worse than before. In practice, replacement windows in habitable rooms are usually fitted with trickle vents unless the home has another compliant ventilation system, such as mechanical ventilation with heat recovery.
Our separate guide to trickle vents explains the sizes required and answers the common objections.
Safety glazing (Part K)
Glass in places where people could fall against it must be safety glass, either toughened or laminated. The critical locations are:
- Any glazing within 800mm of the floor
- Glazing in doors, up to 1500mm from the floor
- Glazing in side panels within 300mm of a door, up to 1500mm from the floor
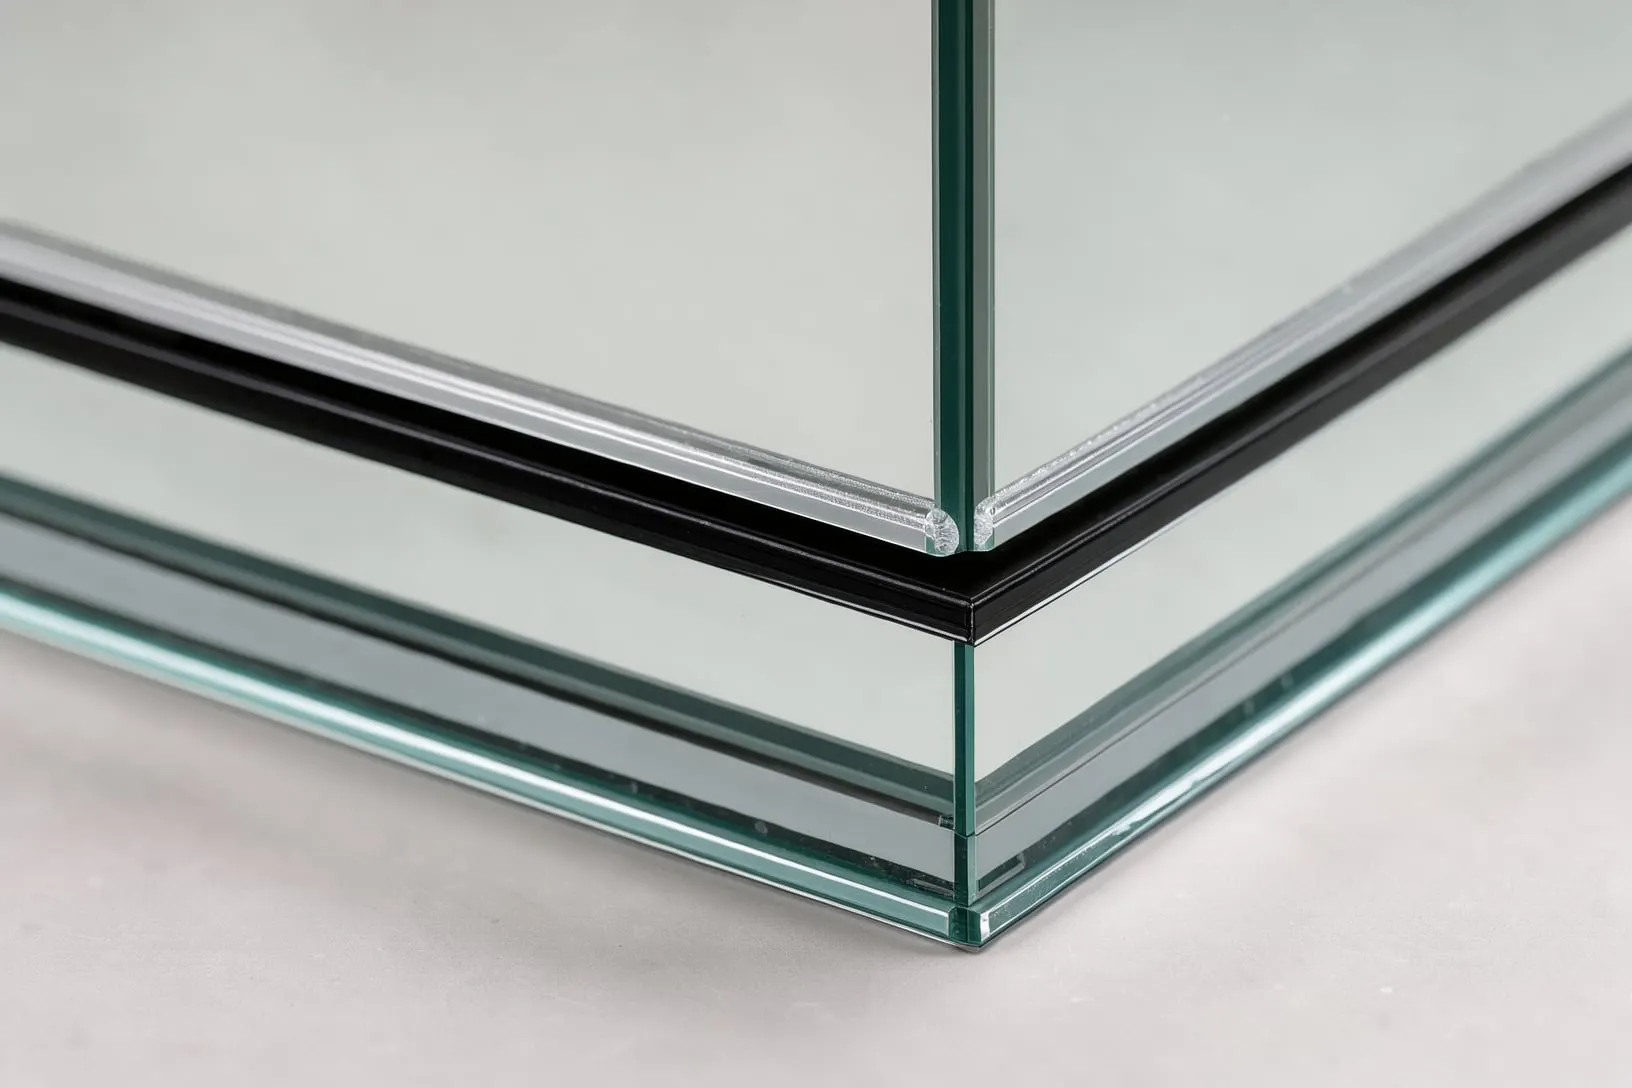
Safety glass carries a permanent mark in one corner showing the standard it meets. We specify it automatically wherever it is required.
Means of escape (Part B)
Where a window serves as the emergency escape route from a room, most often an upstairs bedroom, the opening part must be large enough to climb through. The clear opening must be at least 0.33m² in area and at least 450mm in both height and width, and the bottom of the opening must be no more than 1100mm above the floor. A replacement must not be any worse for escape than the window it replaces, and if the existing window does not comply, it is good practice to put that right.
Egress hinges, which let a side-hung casement open to a full ninety degrees, are the usual way to achieve the clear opening in a narrower window.
Structure, security and access
- Structure (Part A): bay windows and wide openings may carry loads. Replacement frames must provide equivalent support, using bay poles or reinforcement where necessary.
- Security (Part Q) applies to new homes, where easily reached doors and windows must resist attack, typically by meeting PAS 24. It is not mandatory for replacements, although many of our doors meet the standard anyway.
- Access (Part M): where a door already has a level or low threshold, the replacement should not make access worse.
How compliance is certified
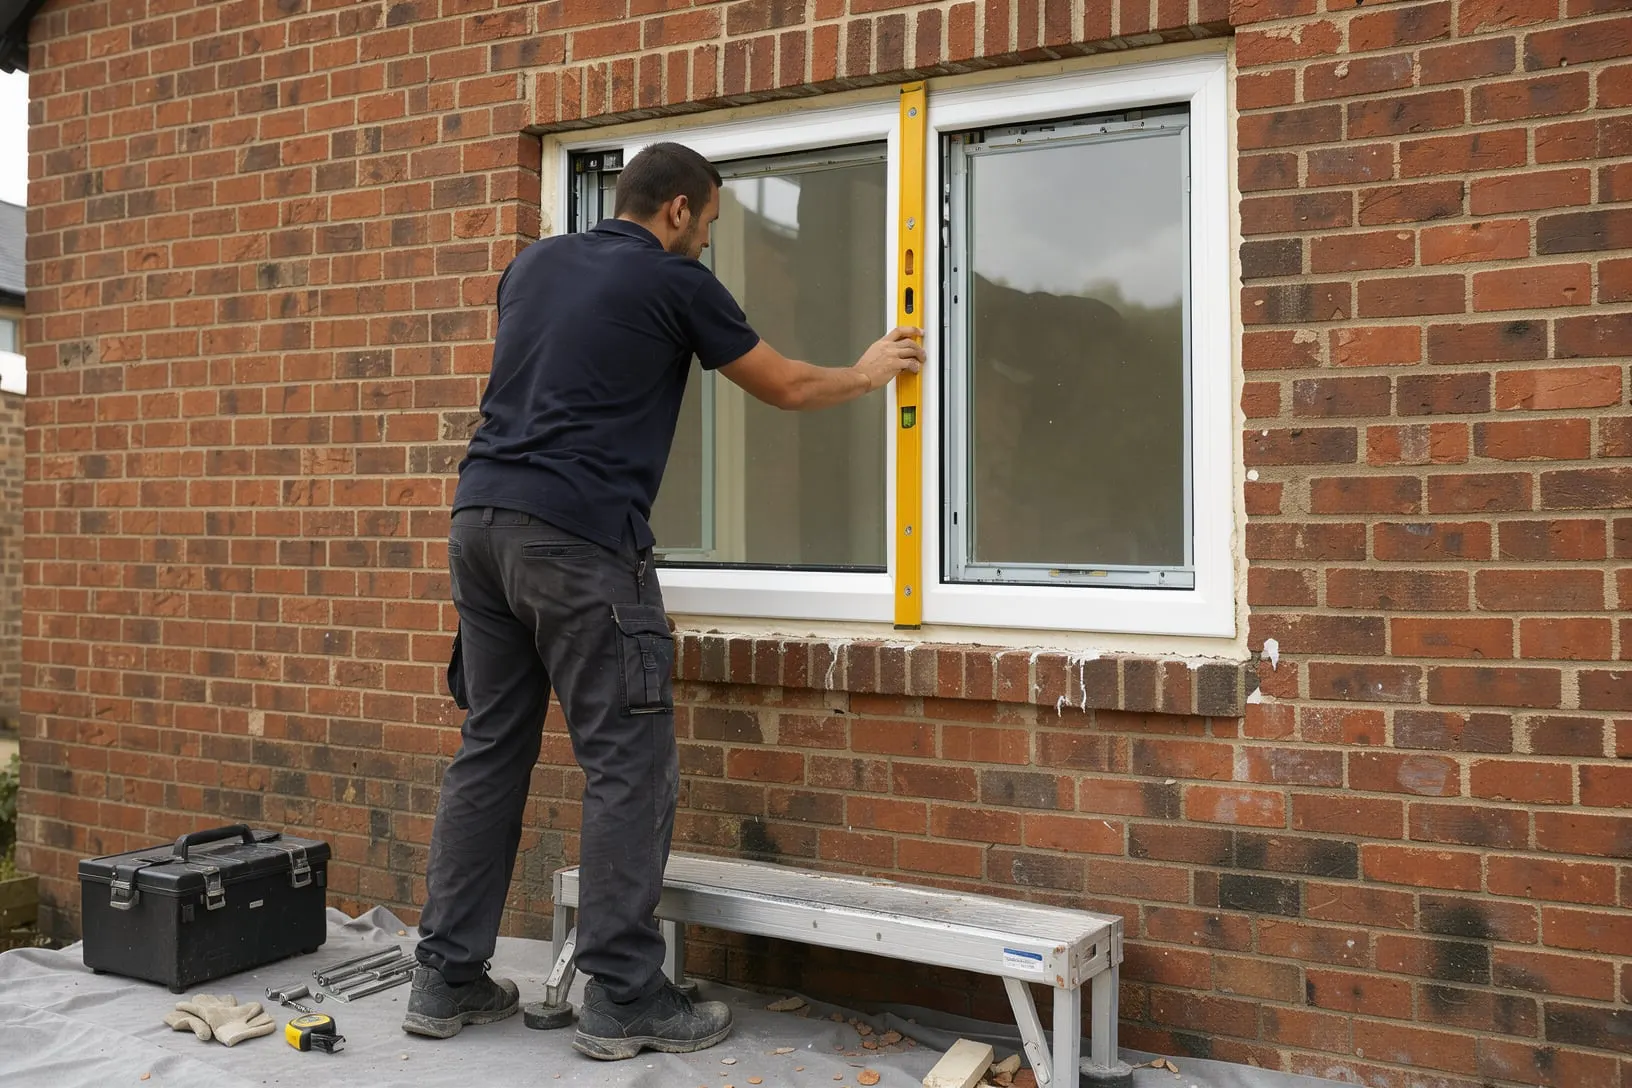
There are two routes. An installer registered with a competent person scheme, such as FENSA or Certass, can self-certify the work and the scheme sends you a certificate and notifies the council. Alternatively the work is notified to Local Authority Building Control, which inspects it and issues a completion certificate, for which the council charges a fee.
Either way, you should end up with a certificate. Keep it with the deeds: a solicitor will ask for it when you sell. If you buy supply-only and fit the windows yourself or use your own builder, arranging Building Control approval is your responsibility.