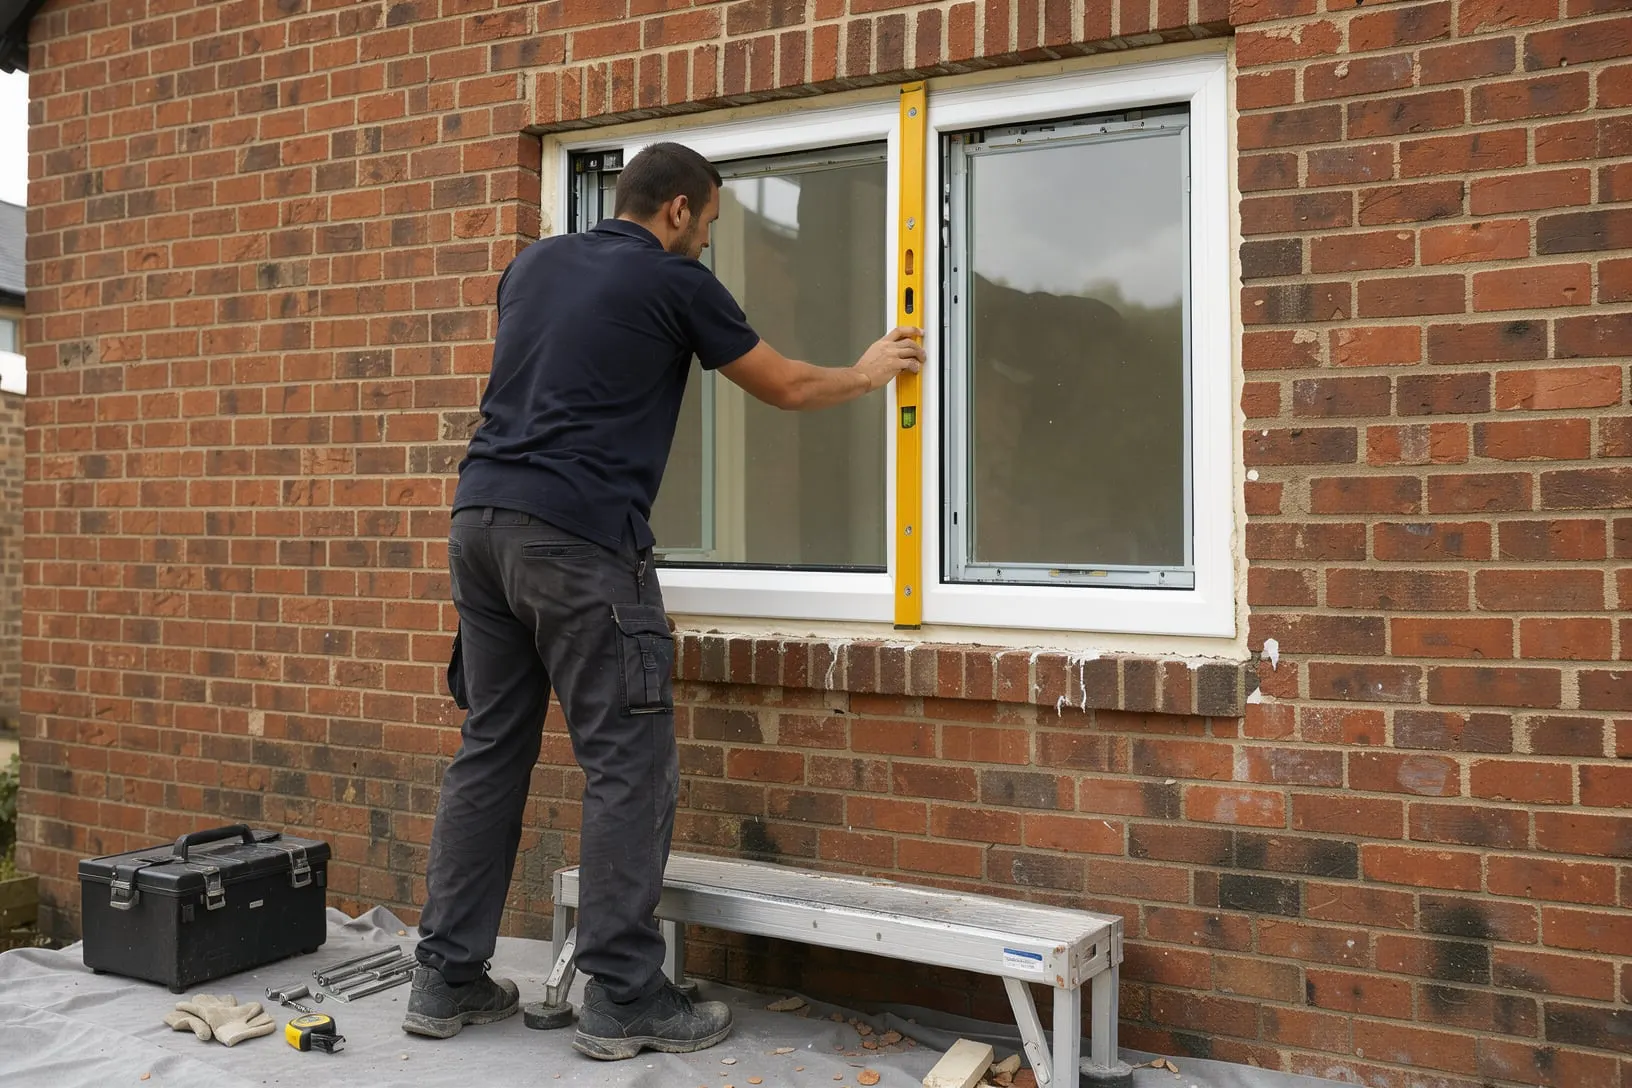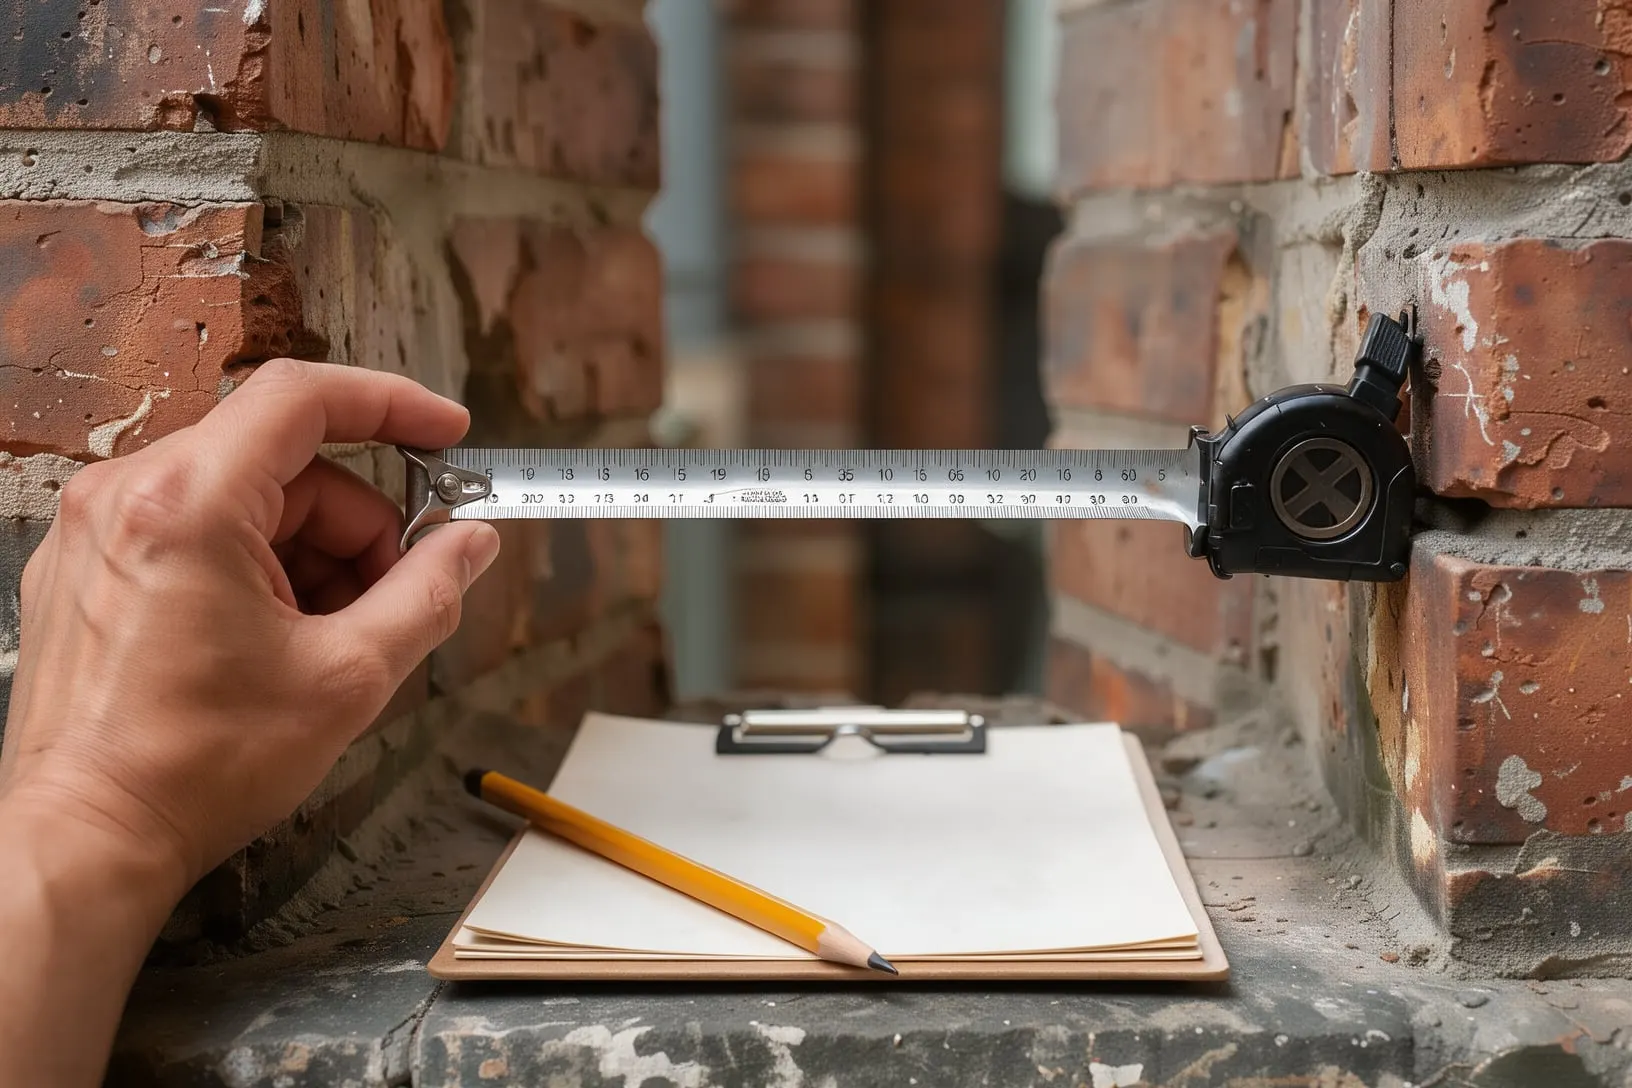
If we are installing for you, our surveyor takes every measurement and the responsibility that goes with it. If you are ordering supply-only, the sizes are yours to get right. The method below is the one professional surveyors use. It takes ten minutes a window and a steel tape measure.
Before you start
- Use a steel tape and measure in millimetres. Window manufacturing has no use for inches or rounded centimetres.
- Measure the opening in the brickwork, from outside wherever you can. Do not measure the old frame or the glass.
- Write sizes as width first, then height, and note which window each belongs to as seen from outside.
Measuring a window, step by step
- Width: measure between the brick reveals at the top, the middle and the bottom of the opening. Openings are rarely perfectly parallel, so take the smallest of the three.
- Height: measure from the underside of the lintel or brick arch to the top of the stone or concrete sub-cill, at the left, the centre and the right. Again, take the smallest.
- Deduct 10mm from the smallest width and 10mm from the smallest height. This gives a 5mm tolerance all round for fitting, packing and sealing. Tell us whether the sizes you send are brick-to-brick or already reduced.
- Check for square by measuring both diagonals of the opening. If they differ by more than about 10mm, deduct a little more and mention it when you order.
- Note the cill. If the new window needs a uPVC cill, its height is part of the overall frame height. Cills are commonly 30mm high and come in several depths; measure how far the old one projects.
Doors
Measure doors in the same way: three widths, three heights, smallest of each, less 10mm. Take the height from the lintel to the finished floor or step the threshold will sit on. Note which side the hinges are on and whether the door opens in or out, viewed from outside. For French doors and bifolds, say which leaf you want to open first.
Bay windows
A bay is measured as separate facets. Measure each section's width along the inside of the cill board from corner to corner, the overall height, and the projection from the house wall to the front of the bay. A sketch with every dimension marked is worth more than a list of numbers. Bays often carry the weight of the structure above, so we recommend a professional survey before ordering.
What to record for each opening
- Width and height in millimetres, and whether a tolerance has been deducted
- Style and which panes open, drawn as viewed from outside
- Whether the glass needs to be obscure or toughened (bathrooms, low-level glazing, glass beside doors)
- Whether the window is an escape route from a bedroom
- Cill depth, and any trickle vents required
Send us the list, with a photograph of each window if you can, and we will check it over before anything is made. A second pair of eyes at this stage is free. A frame made to the wrong size is not.